

Do You Really Need a 100+ sqm House?
When looking for a new home, it is easy to start with a number. 80 sqm.100 sqm.150 sqm.Maybe even more. The bigger the number, the better the house must be...
When looking for a new home, it is easy to start with a number.
80 sqm.
100 sqm.
150 sqm.
Maybe even more.
The bigger the number, the better the house must be — or so we often assume.
But what if the real question is not how much space you can build, but how much space you actually need to live well?
A well-designed home is not simply a collection of square metres. It is a place shaped around your routines, your priorities, the people you live with, and the way you want to experience your surroundings.
And this is where modular living offers an interesting perspective.
More Space Does Not Always Mean More Living
A larger house can certainly provide more rooms, more storage and more flexibility.
But additional space also needs to be maintained, furnished, cleaned and used.
A large living room that is rarely occupied does not necessarily improve everyday life. Neither does a spare bedroom that sits empty most of the year or a corridor that simply connects one room to another.
Sometimes, what makes a home feel generous has less to do with its total floor area and more to do with how that space is arranged.
Good design can make a home feel open without making it unnecessarily large.
The question becomes:
What spaces do you actually use, and how should they work together?
Think About How You Live, Not Just How Much You Want to Build

Imagine two people looking for a new home.
One works from home, loves cooking and spends most evenings outdoors.
The other entertains frequently, needs two bedrooms and prefers having separate spaces for work, rest and guests.
They may both be looking for a “100 sqm house.”
But their ideal homes could look completely different.
This is one of the advantages of approaching a home through modular living. Instead of beginning with a fixed idea of how large a house should be, you can begin with the way you want the house to function.
Where do you spend your mornings?
Where do you work?
Do you need a dedicated guest room?
Would you rather have a larger bedroom or more outdoor space?
Do you need multiple private areas, or would you prefer an open living environment?
These questions can be more useful than simply asking how many square metres you need.
The Value of a Considered Footprint
A thoughtfully designed home makes every part of its footprint work harder.
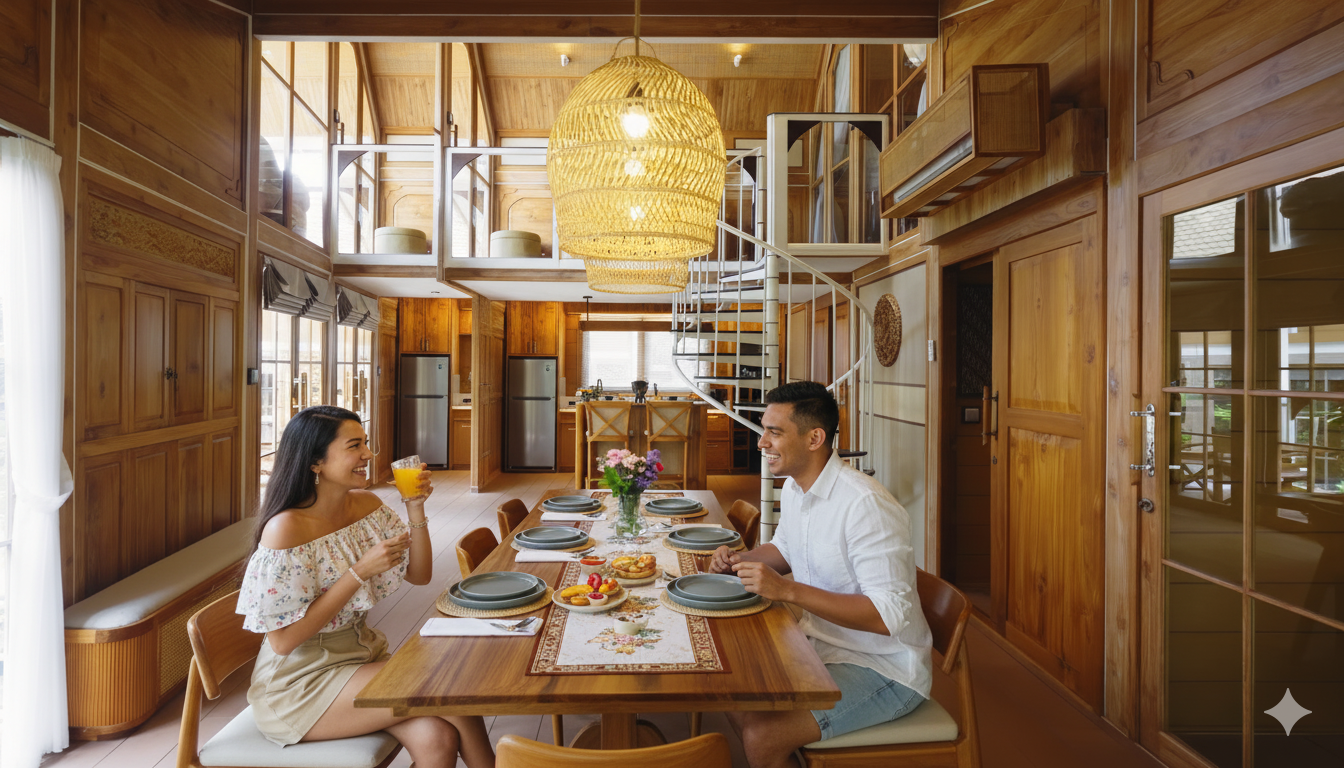
A mezzanine can introduce additional usable space without simply extending the building outward.
A veranda can create another place for dining, relaxing or enjoying the landscape without becoming another enclosed room.
An open-plan living area can allow one space to serve several purposes throughout the day.
The result is not necessarily a smaller lifestyle.
It can be a more considered one.
Instead of building more simply because more space is available, the focus shifts towards creating spaces that have a reason to exist.
La Residencia: Rethinking What 100+ sqm Can Mean
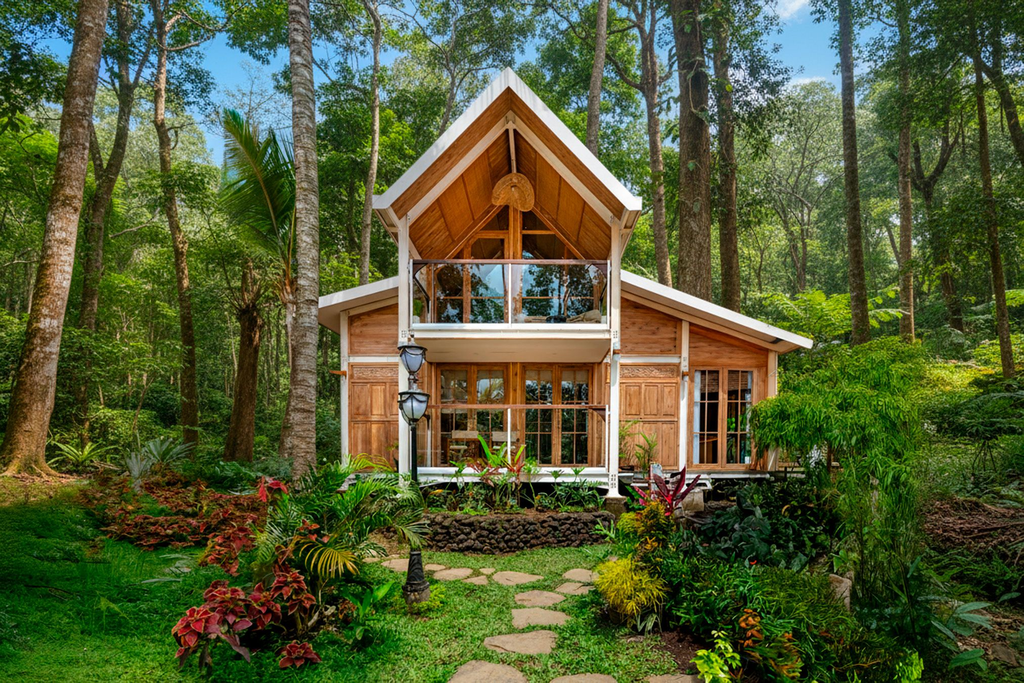
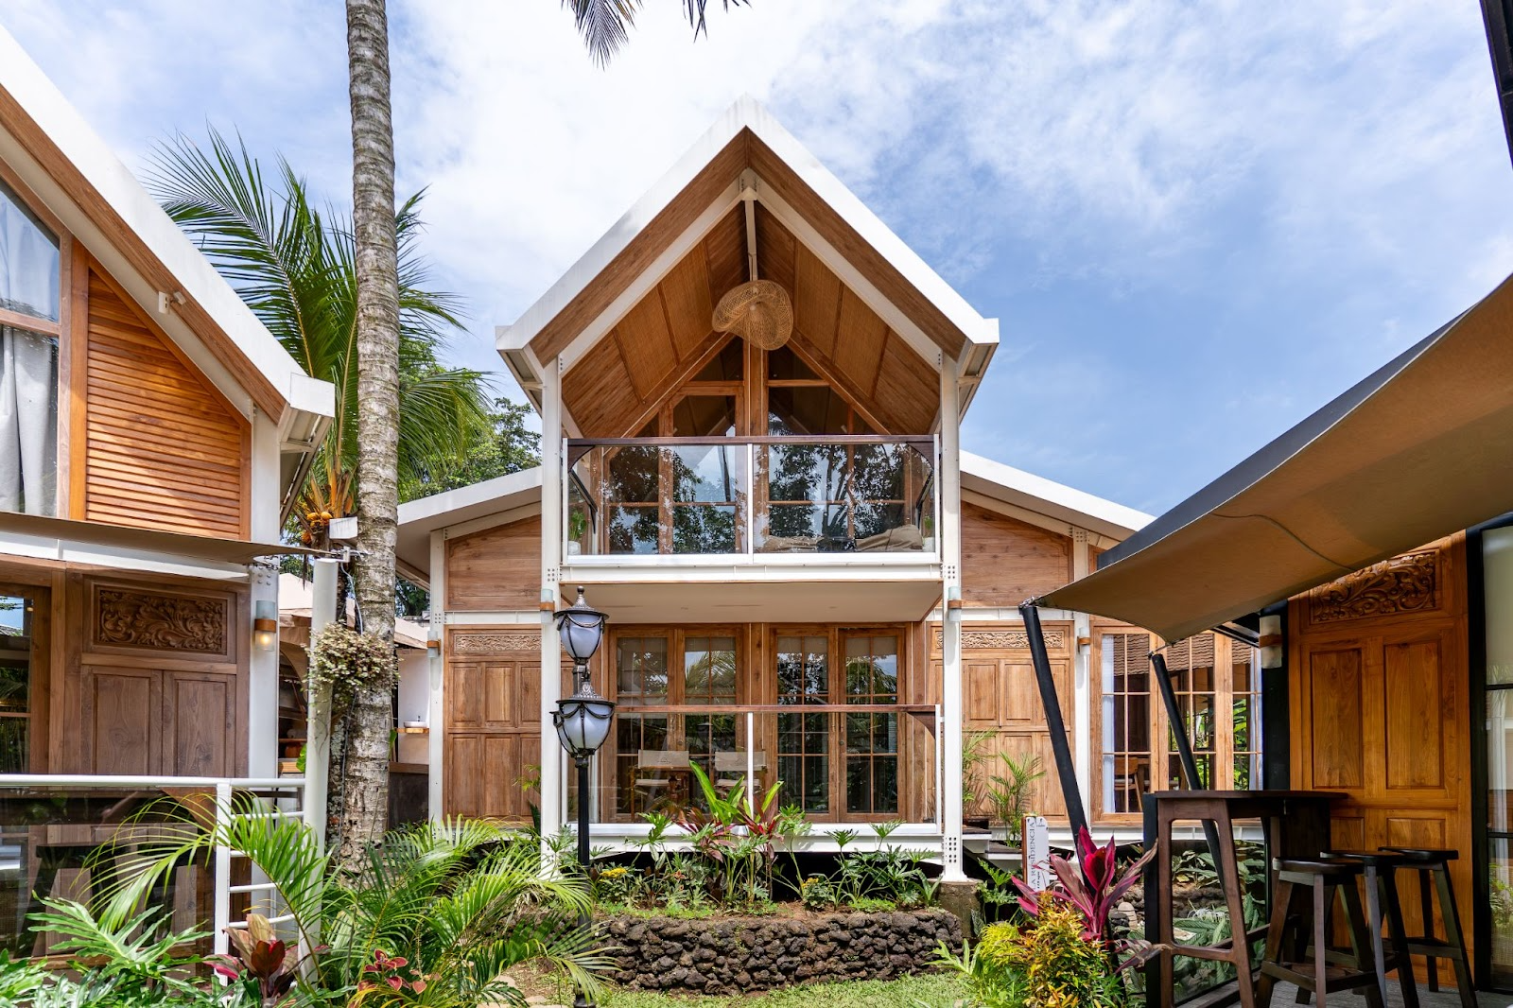
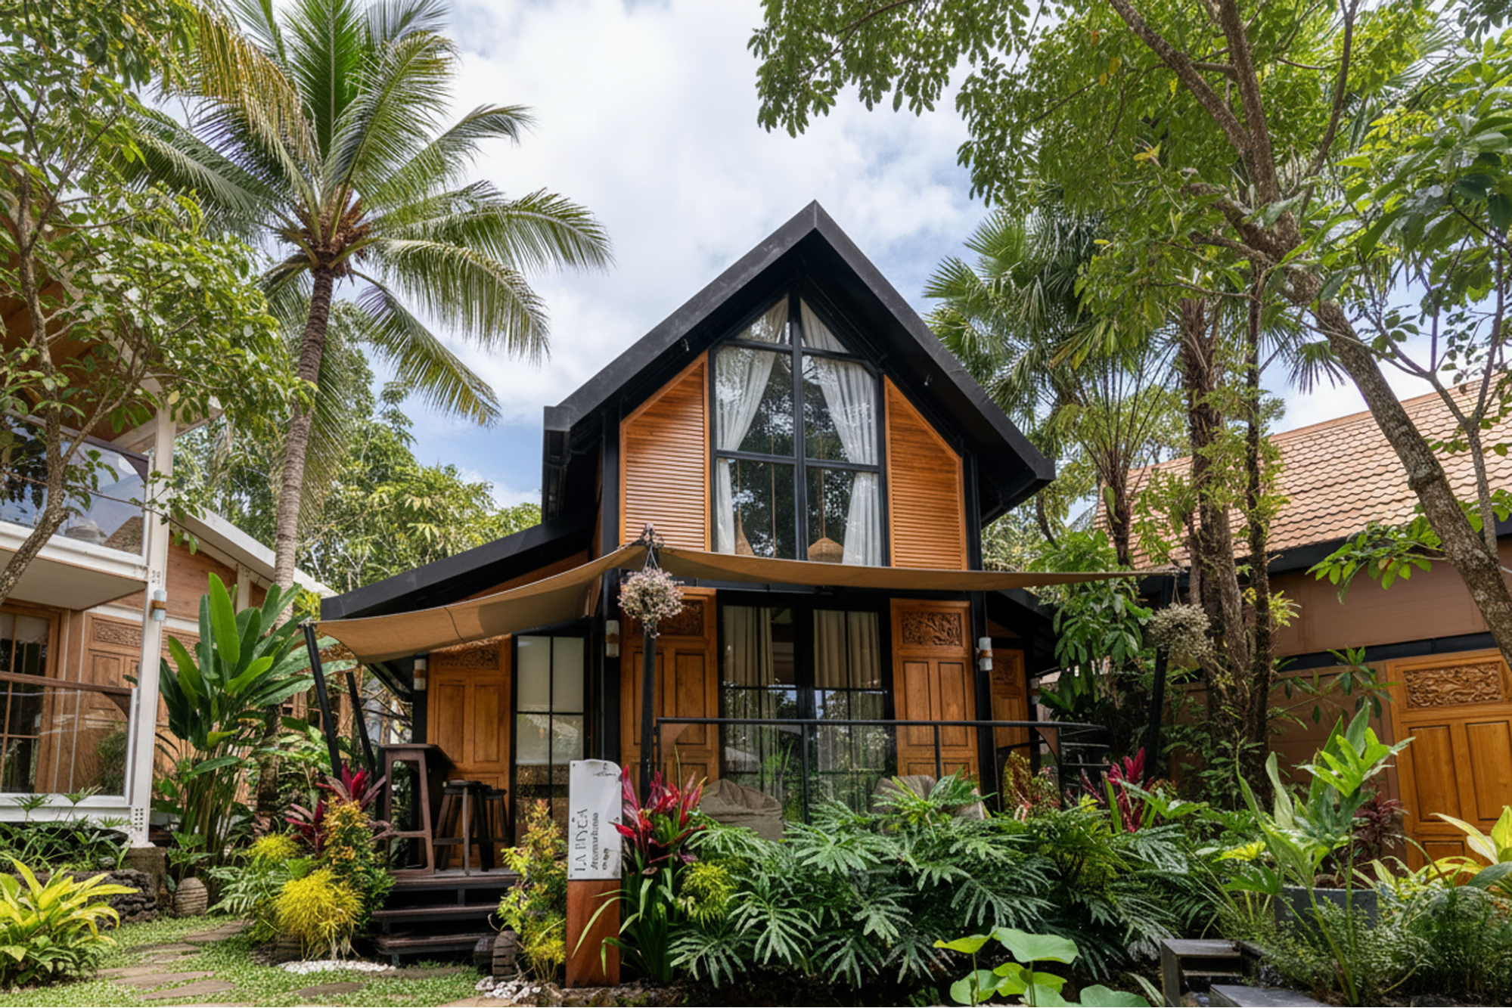
La Residencia from La Casa Modular is a useful example of this approach.
Its base size is 69.12 sqm, while the design incorporates side wings, a second floor, mezzanine and veranda. It is available in both one-bedroom and two-bedroom configurations.
This creates different possibilities within a carefully considered architectural footprint.
The point is not that one configuration is better than another.
It is that the same modular system can respond to different ways of living.
For someone who values a more spacious one-bedroom environment, the configuration can prioritize openness and generous living areas.
For a family or someone who regularly welcomes guests, a two-bedroom configuration can provide additional privacy without requiring the same approach as simply building a much larger single-level house.
The space is not defined only by its footprint.
It is also defined by vertical space, transitions, outdoor areas and the relationship between rooms.
What If Outdoor Space Counts Too?
One of the easiest ways to think about the size of a home is to count only what happens behind the walls.
But everyday living does not always happen indoors.
A morning coffee can happen on the veranda.
An afternoon can move between the living area and the garden.
Dinner can extend outside.
A quiet moment can happen under shade, surrounded by the landscape.
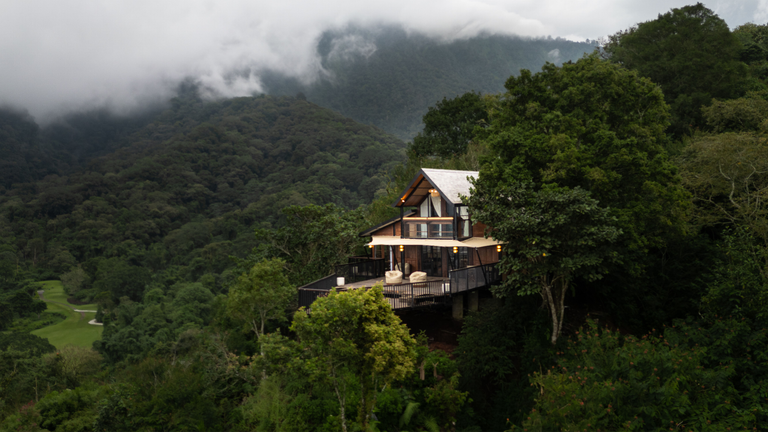
This is particularly relevant when designing a home for a tropical environment, where the relationship between indoor and outdoor living can become part of the experience of the house.
Instead of asking, “How many square metres does my house have?”
It may be worth asking:
“How much living space do I actually experience?”
The Luxury of Not Overbuilding
There is another side to rethinking space: simplicity.
A home with fewer unnecessary spaces can feel calmer, easier to maintain and more intentional.
Every room has a purpose.
Every transition has a reason.
Every part of the house contributes to how you live.
This does not mean choosing a small home simply because it is smaller.
It means choosing a home based on what matters to you rather than using size as the primary measure of quality.
Luxury can be generous space.
But it can also be thoughtful space.
So, Do You Really Need a 100+ sqm House?
Maybe.
And maybe you don’t.
The answer depends on how you live.
If you need two bedrooms, multiple living areas, space for guests or room for your family to grow, a larger configuration may make sense.
But if your priorities are thoughtful design, indoor-outdoor living, efficient spaces and a home that feels connected to its surroundings, the number on the floor plan may not tell the whole story.
The better starting point is not:
“How many square metres should I build?”
It is:
“What kind of life do I want this home to support?”
Once you know that, the right amount of space becomes much easier to understand.
Create a Home Around the Way You Live
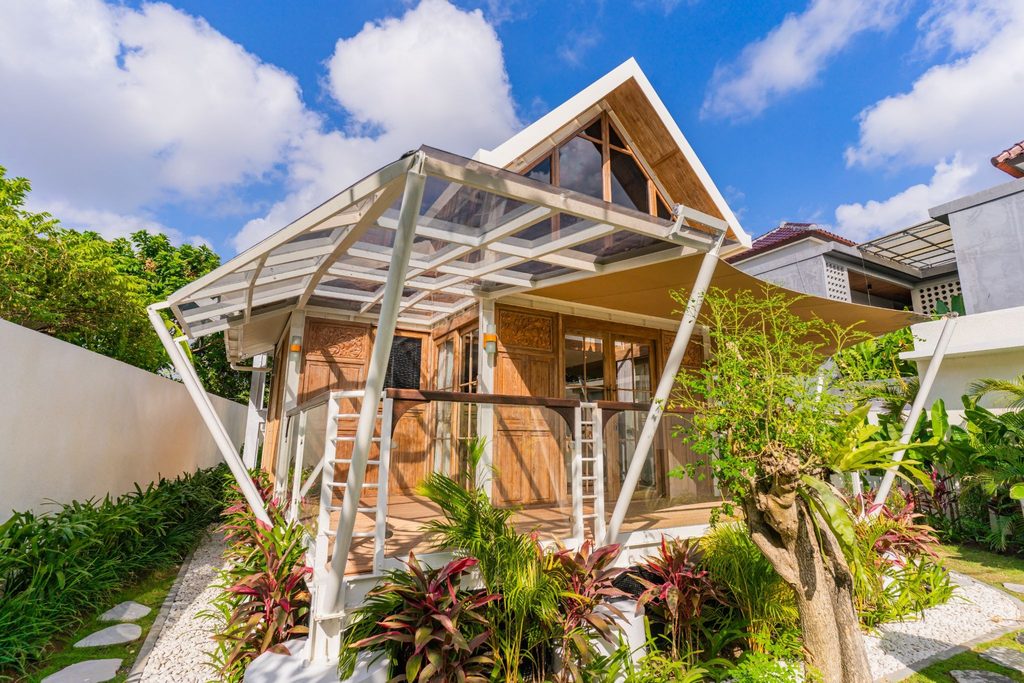
At La Casa Modular, modular architecture provides a framework for creating homes around different lifestyles, configurations and needs.
From more compact living to larger residences, the focus is not simply on adding square metres, but on making the space work for the people who live in it.
Have a piece of land and wondering how much home you actually need?
Start with the way you want to live.
Then explore what the right modular configuration could look like.
Build Your Modular Home with La Casa Modular
Your dream home does not have to start with a number.
It can start with a conversation about how you want to live.
Explore the La Casa Modular collection and discover different layouts, configurations and possibilities — then start creating a home designed around your lifestyle, your land and the way you want to experience it.
Ready to rethink what your ideal home could look like?