


Building a Wellness Retreat with Modular Design
Modular construction (LCM) offers an unparalleled advantage for developing modern wellness retreats. This guide explores the "why"—from inherent sustainable design to accelerated market entry—and the "how-to" of leveraging modularity for your next eco-conscious sanctuary.
Wellness retreats are about more than accommodation. They are places designed to help people slow down, reconnect with nature, and make space for their physical and mental well-being.
For developers and entrepreneurs, creating such an environment involves balancing several priorities: thoughtful architecture, guest comfort, environmental considerations, construction timelines, and long-term business goals.
This is where modular design offers an interesting opportunity.
By manufacturing building components off-site and assembling them at the destination, modular construction can help streamline the development process while offering flexibility in how spaces are designed and arranged. For projects in natural or remote locations, this approach can also help reduce the amount of construction activity taking place directly on-site.
For anyone planning a wellness retreat, eco-resort, or nature-focused hospitality project, modular architecture offers a different way to approach the relationship between buildings, landscape, and guest experience.
1. Why Choose Modular Design for a Wellness Retreat?
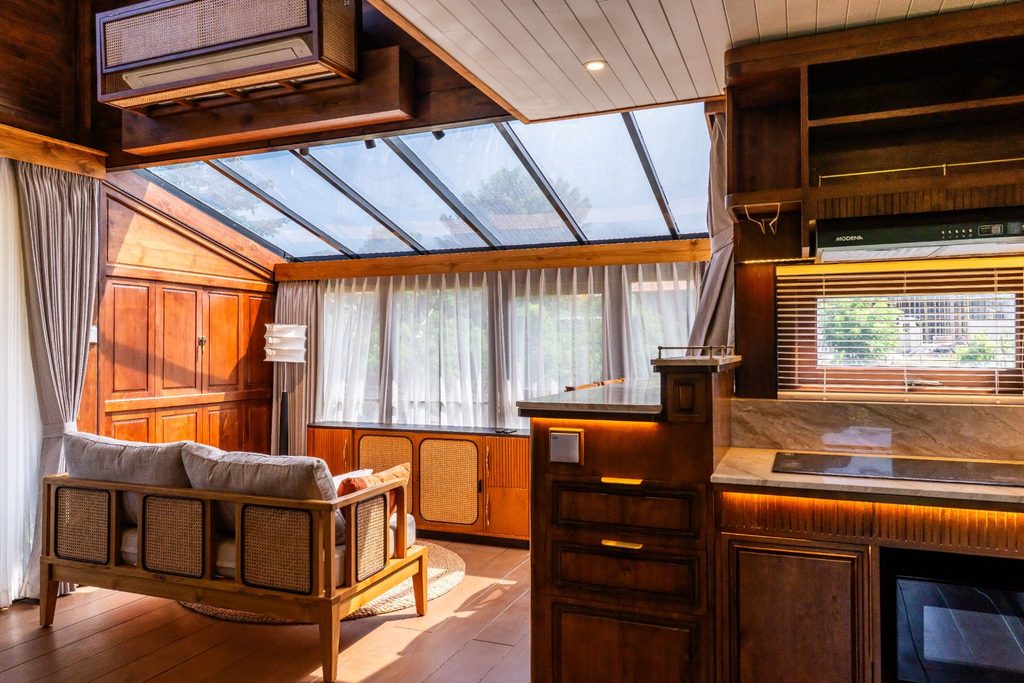
A successful wellness retreat should feel intentional. From private guest suites to yoga studios and shared relaxation areas, every space should contribute to the experience.
Modular design can support this vision in several ways.
A More Considered Approach to Sustainability
Nature is often central to the wellness experience. As a result, the way a retreat is developed matters just as much as how it looks and feels.
Off-site manufacturing can help improve material planning, maintain more consistent production conditions, and reduce certain types of construction waste. A modular approach may also reduce the amount of on-site activity required during installation.
However, sustainability depends on more than the building system alone. Material selection, transportation, foundations, energy consumption, water management, and the long-term operation of the retreat all contribute to its environmental impact.
For developers, the opportunity lies in considering these factors from the beginning and creating a project that responds thoughtfully to its surroundings.
A More Coordinated Development Timeline
Developing a hospitality project involves multiple stages, from preparing the land to manufacturing the buildings and connecting essential utilities.
With modular construction, some of these activities can take place simultaneously. While the modules are being manufactured, site preparation and infrastructure work can progress separately, subject to project requirements.
This overlap can help shorten the overall development schedule compared with approaches where most construction activities happen sequentially on-site.
For wellness retreat operators, an efficient timeline can be valuable when planning a launch, coordinating suppliers, and preparing the property for its first guests. Actual delivery dates will still depend on design complexity, permits, site access, transportation, and installation requirements.
Consistent Quality and Finishing
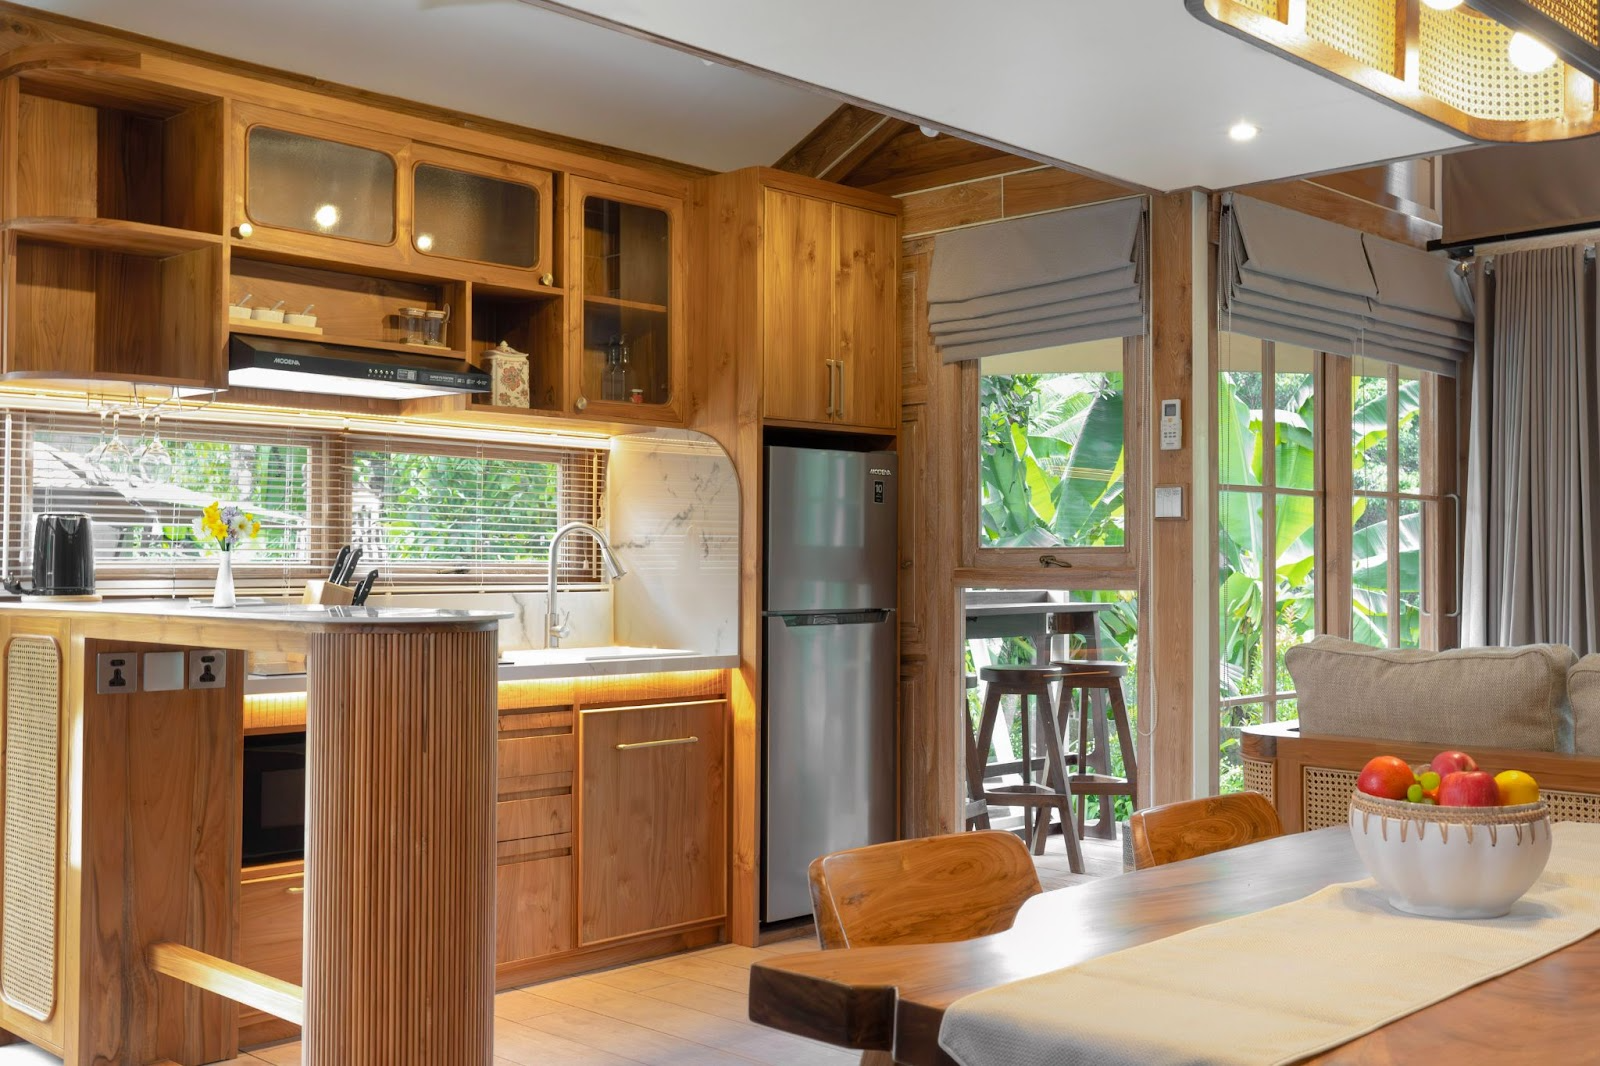
The quality of a wellness retreat is experienced through its details: comfortable interiors, functional layouts, carefully selected materials, and a sense of calm throughout the property.
Manufacturing in a controlled environment allows building components to be produced under more consistent conditions, with quality checks carried out during the production process.
For developers, this can support a more coordinated approach to construction and finishing. The final result still depends on the manufacturer’s standards, material specifications, installation quality, and ongoing maintenance.
Less Construction Activity on the Site
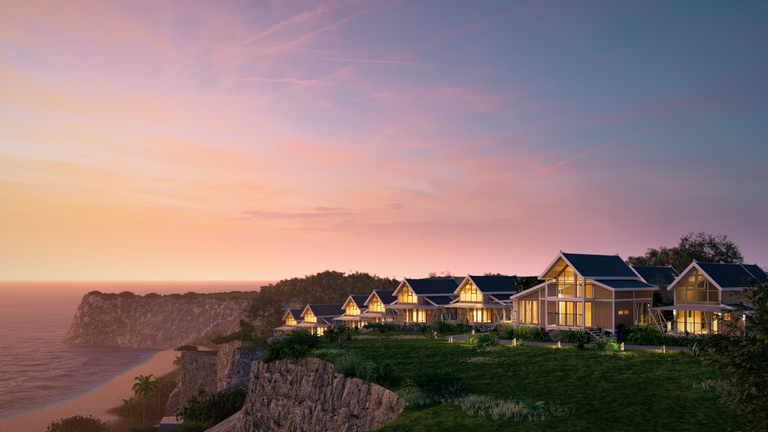
Many wellness retreats are located among forests, rice fields, hills, or coastal landscapes. In these environments, minimizing unnecessary site disturbance can be an important part of the planning process.
Because much of the building work takes place off-site, modular construction can reduce the duration and volume of certain activities at the destination.
Nevertheless, site access, foundations, utility connections, transportation, and lifting equipment may still require careful planning. The most appropriate solution will depend on the land and the project’s specific conditions.
Flexibility for Different Retreat Concepts
Not every wellness retreat follows the same model.
One project may focus on meditation and yoga, while another may combine spa treatments, fitness, nutrition, and private accommodation. Some may begin with a small collection of guest units before expanding as demand grows.
A modular system can help accommodate different spatial requirements through a combination of building configurations.
Depending on the design, modules can be used to create:
- Private guest suites and accommodation units
- Yoga and meditation studios
- Spa and treatment rooms
- Communal dining and relaxation areas
- Reception spaces and administrative facilities
- Wellness pavilions connected to outdoor areas
This flexibility allows developers to think about the retreat as a complete experience rather than a collection of separate buildings.
2. How to Plan a Modular Wellness Retreat

Choosing modular construction is only one part of the process. The success of a wellness retreat also depends on how the project is planned, designed, and integrated with its location.
Step 1: Define the Wellness Experience
Start with the experience you want to create.
Will your retreat focus on yoga, meditation, restorative treatments, fitness, or a combination of wellness activities? Will guests stay for a single night, a weekend, or a longer residential program?
These decisions influence the type and number of spaces required.
For example, a meditation retreat may prioritize quiet guest accommodation and dedicated practice areas, while a spa-focused destination may need treatment rooms, changing facilities, and additional service spaces.
Defining the concept early helps establish a clearer brief for the architectural design.
Step 2: Understand the Site Before Choosing the Buildings
The land should play an active role in shaping the retreat.
Before finalizing a building layout, consider the site’s topography, orientation, access, views, vegetation, climate, and available infrastructure.
Think about how guests will move between their accommodation and shared facilities. Consider where privacy is important, where communal activities should take place, and how outdoor spaces can become part of the experience.
Site conditions also influence practical requirements such as foundations, drainage, transportation, and installation access.
A modular building should not simply be placed on the land. It should be planned around the realities and opportunities of that location.
Step 3: Choose the Right Modular Manufacturer
The manufacturer plays an important role in turning the concept into a buildable project.
Look beyond the appearance of individual buildings. Consider the manufacturer’s production capabilities, available configurations, customization options, material specifications, quality-control processes, and experience with the requirements of your project.
It is also important to understand what is included in the package.
Does it cover the main structure, interior finishes, furniture, sanitaryware, and essential technical systems? Which site works, foundations, utility connections, transportation, and installation services need to be arranged separately?
Clarifying these details early helps create a more realistic project scope and budget.
Step 4: Design Around Comfort and Connection with Nature
Wellness architecture should support the way people want to feel and move through a space.
Natural light, ventilation, privacy, acoustic comfort, material choices, and views can all influence the guest experience. The relationship between indoor and outdoor areas is equally important.
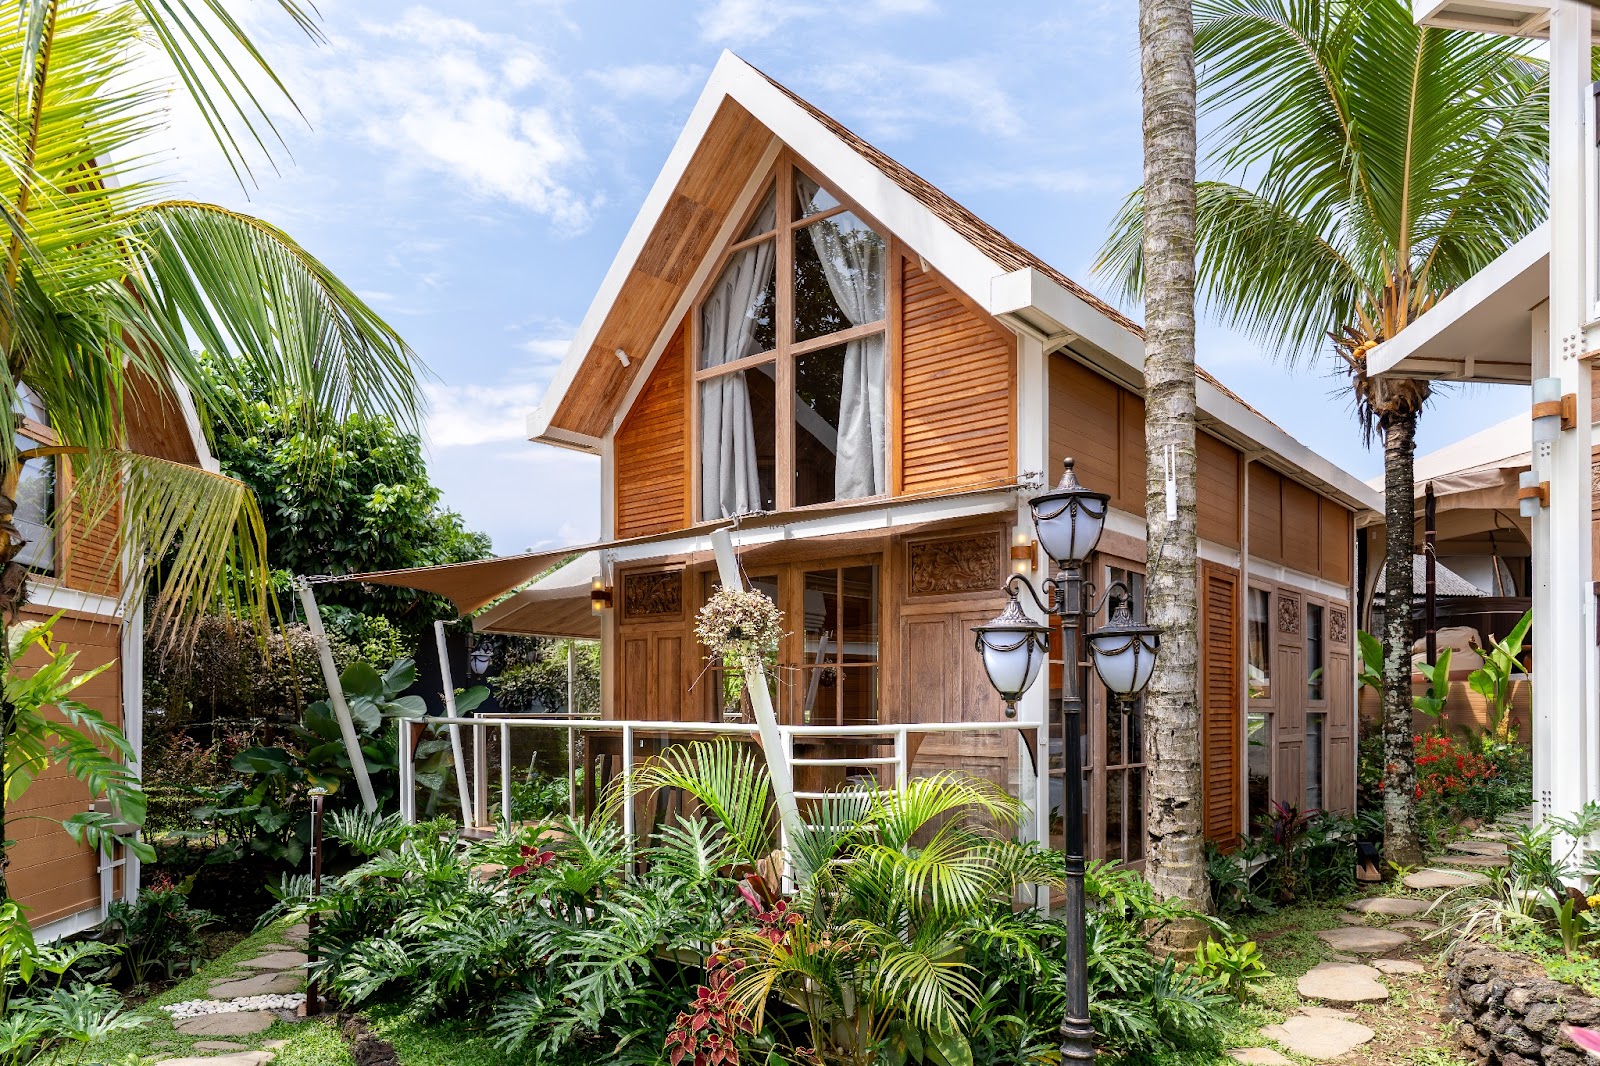
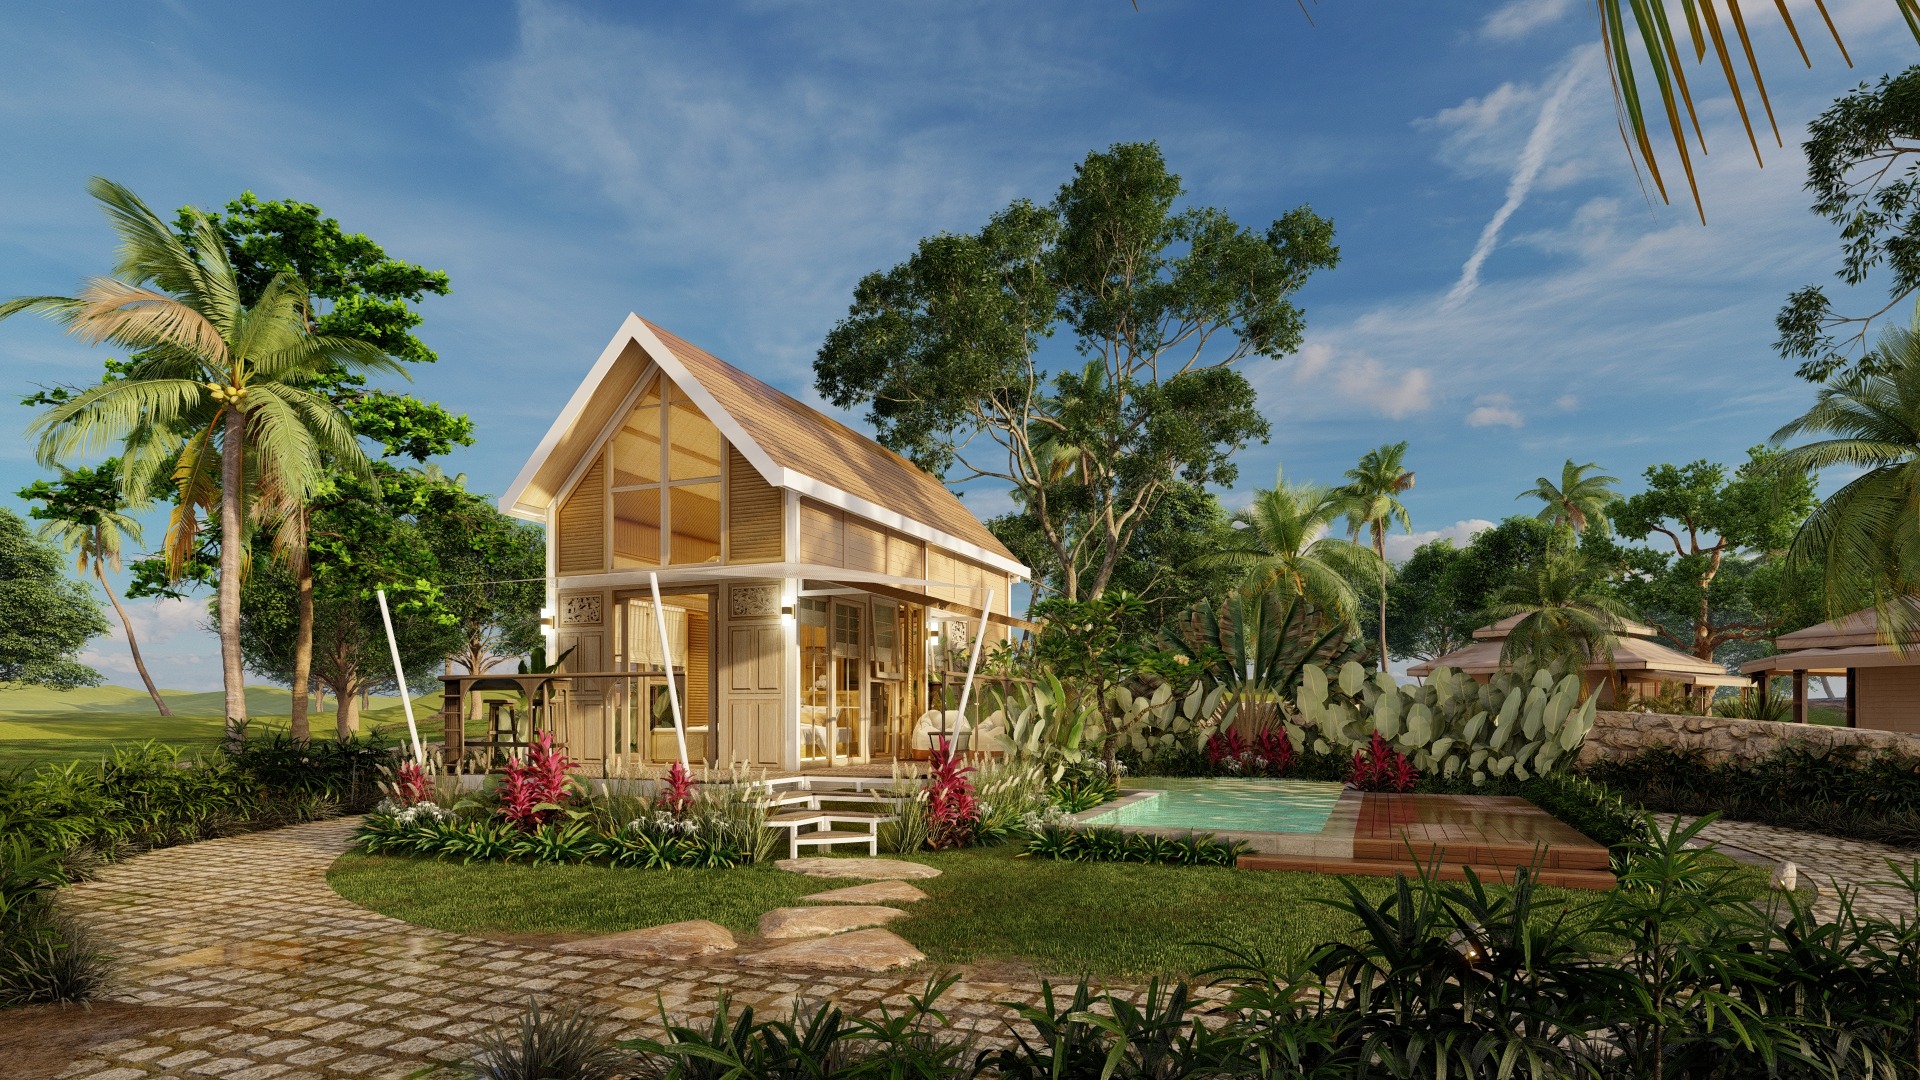
A guest suite might open towards a private garden, while a yoga pavilion could be oriented towards the morning light. A spa building might require a more secluded setting, while communal dining areas could benefit from a stronger connection to the surrounding landscape.
These design decisions help create a cohesive retreat where architecture supports the wellness concept.
Step 5: Coordinate Site Preparation and Installation
While building components are manufactured, the site may need to be prepared for delivery and installation.
Depending on the project, this can include foundations, access roads, drainage, water supply, electricity, wastewater management, and other infrastructure.
Transportation routes and the equipment needed to position the buildings should also be assessed in advance, particularly for remote or difficult-to-access locations.
Close coordination between the manufacturer, architect, engineers, contractors, and site team helps reduce avoidable delays and ensures the building system works with the site conditions.
Step 6: Complete the Retreat Experience
The buildings are only the beginning.
Landscaping, lighting, furniture, wellness equipment, pathways, signage, and service areas help transform the development into a functioning retreat.
Consider how guests arrive, where they pause, how they reach their accommodation, and how they transition between private and shared spaces.
A thoughtful guest journey connects the individual buildings into a destination with a clear identity and purpose.
3. Designing a Wellness Retreat That Can Evolve
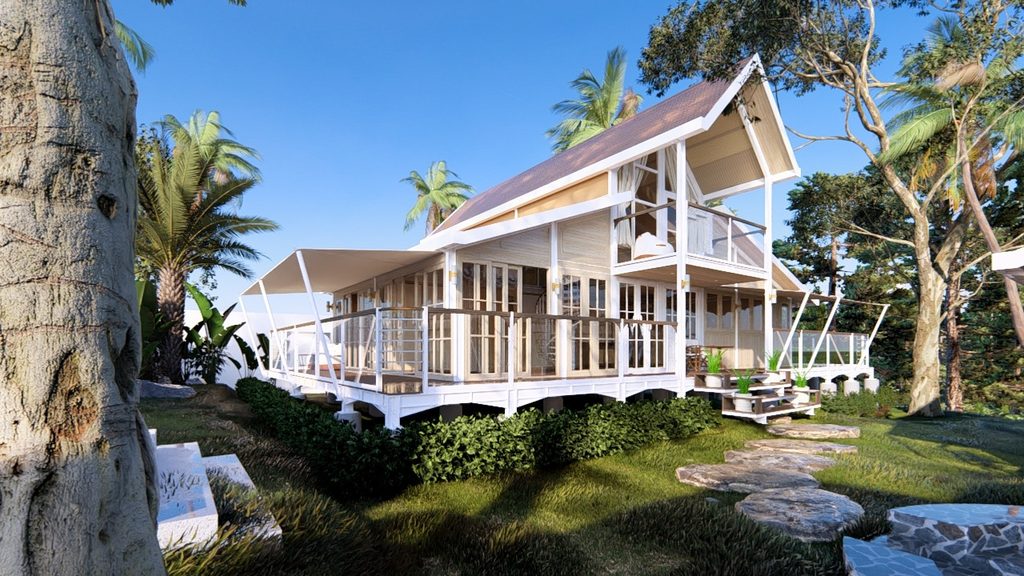
A wellness retreat may change as its audience, services, and business goals develop.
An operator might begin with a limited number of accommodation units and later introduce additional suites, a treatment pavilion, or a dedicated movement studio. Another project may require a different arrangement of private and communal spaces as its concept becomes more established.
Modular design can offer flexibility when planning these possibilities, provided that future expansion is considered from the outset.
That means thinking about more than additional buildings. Access, utilities, circulation, privacy, landscaping, and the relationship between existing and future spaces all need to be considered.
The goal is to create a retreat that feels complete from the beginning while allowing room for future development where appropriate.
Building a More Thoughtful Wellness Destination
A successful wellness retreat brings together architecture, landscape, comfort, and a clear understanding of the guest experience.
Modular design offers developers another way to approach this balance. With off-site manufacturing, coordinated installation, and adaptable building configurations, it can support projects ranging from intimate nature retreats to larger hospitality concepts.
But the real value does not come from modularity alone. It comes from making informed decisions about the site, the design, the building specifications, and the experience the destination is meant to provide.
When these elements work together, the architecture becomes more than a place to stay. It becomes part of what makes the retreat meaningful.
Bring Your Wellness Retreat Vision to Life with La Casa Modular
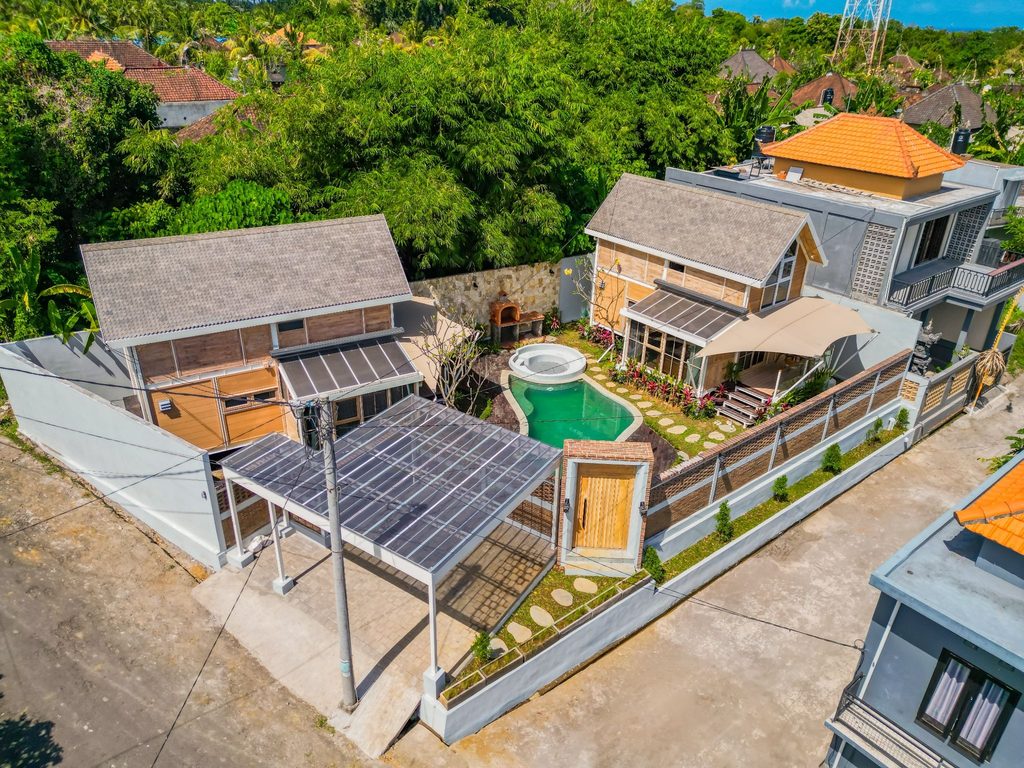
Every piece of land has different possibilities, and every wellness concept has its own requirements.
At La Casa Modular, we design and produce modular living solutions that can be explored for a range of residential and hospitality applications. From individual accommodation units to larger project concepts, the right configuration begins with understanding your site, your vision, and the experience you want to create.
If you are planning a wellness retreat, eco-resort, or nature-inspired hospitality project, explore our portfolio to see how modular architecture has been applied across different projects and settings.
Let the possibilities inspire your next idea — then start a conversation with our team about creating a modular space tailored to your project.
Related Articles