
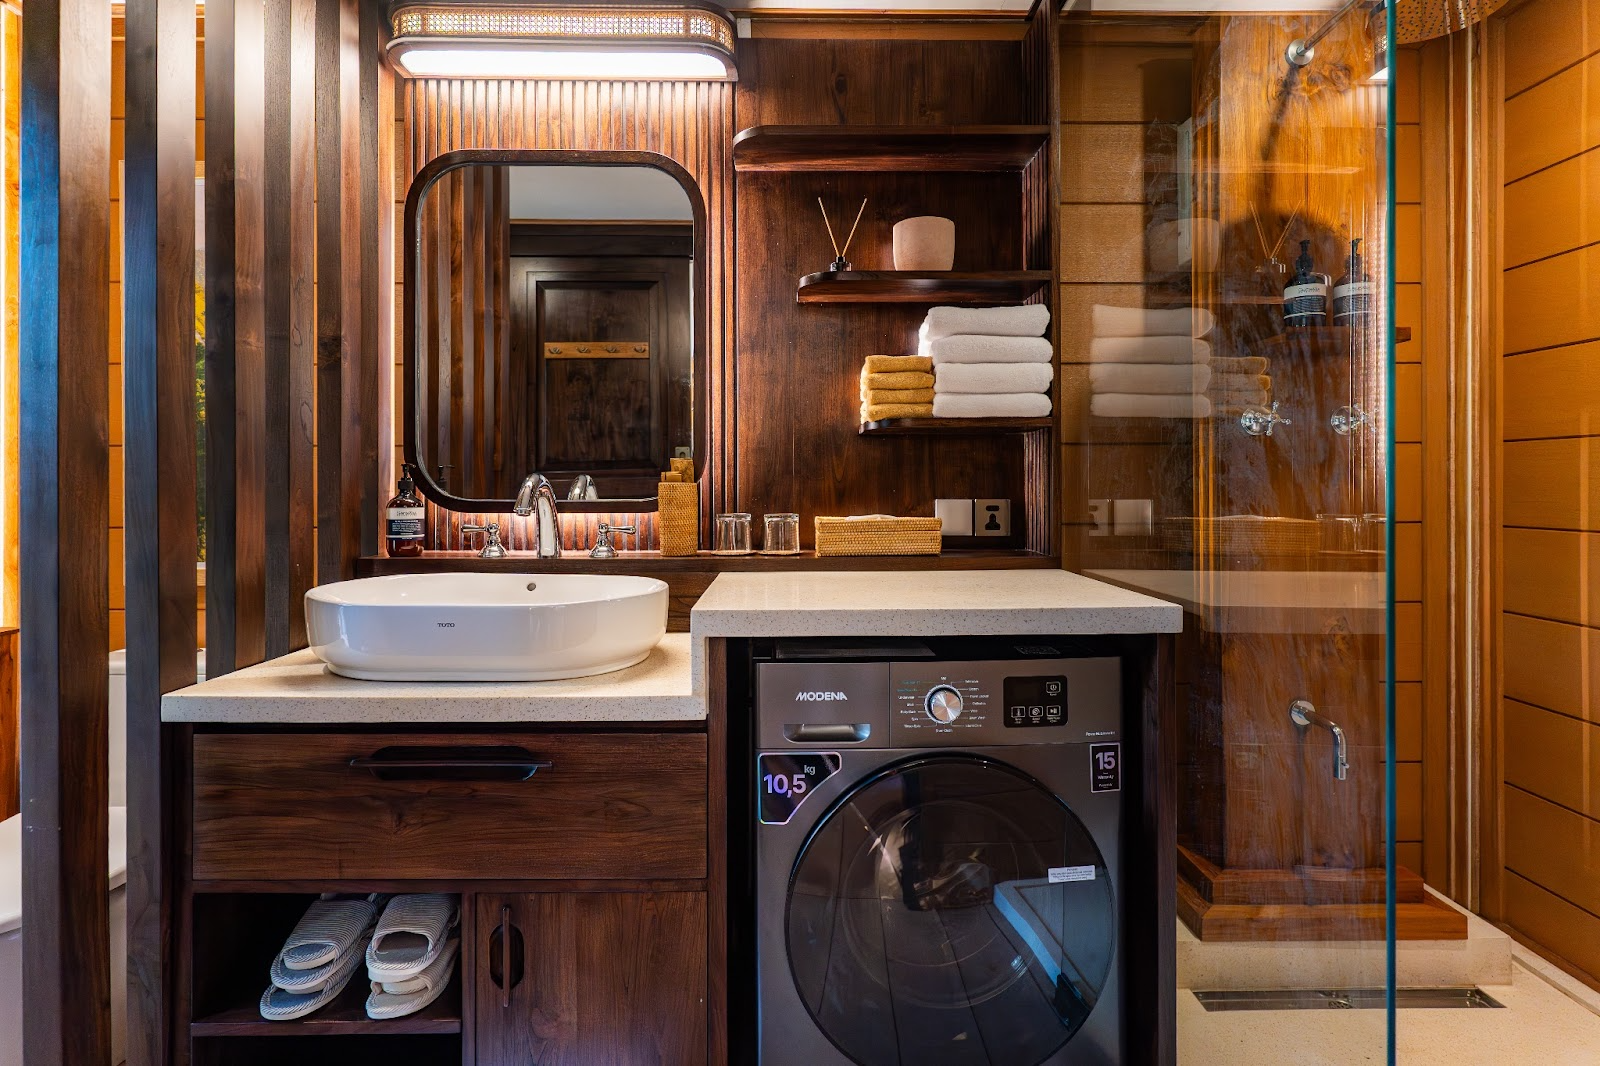

Luxury Prefab Mountain House: Building at 1,300 Meters Above Sea Level
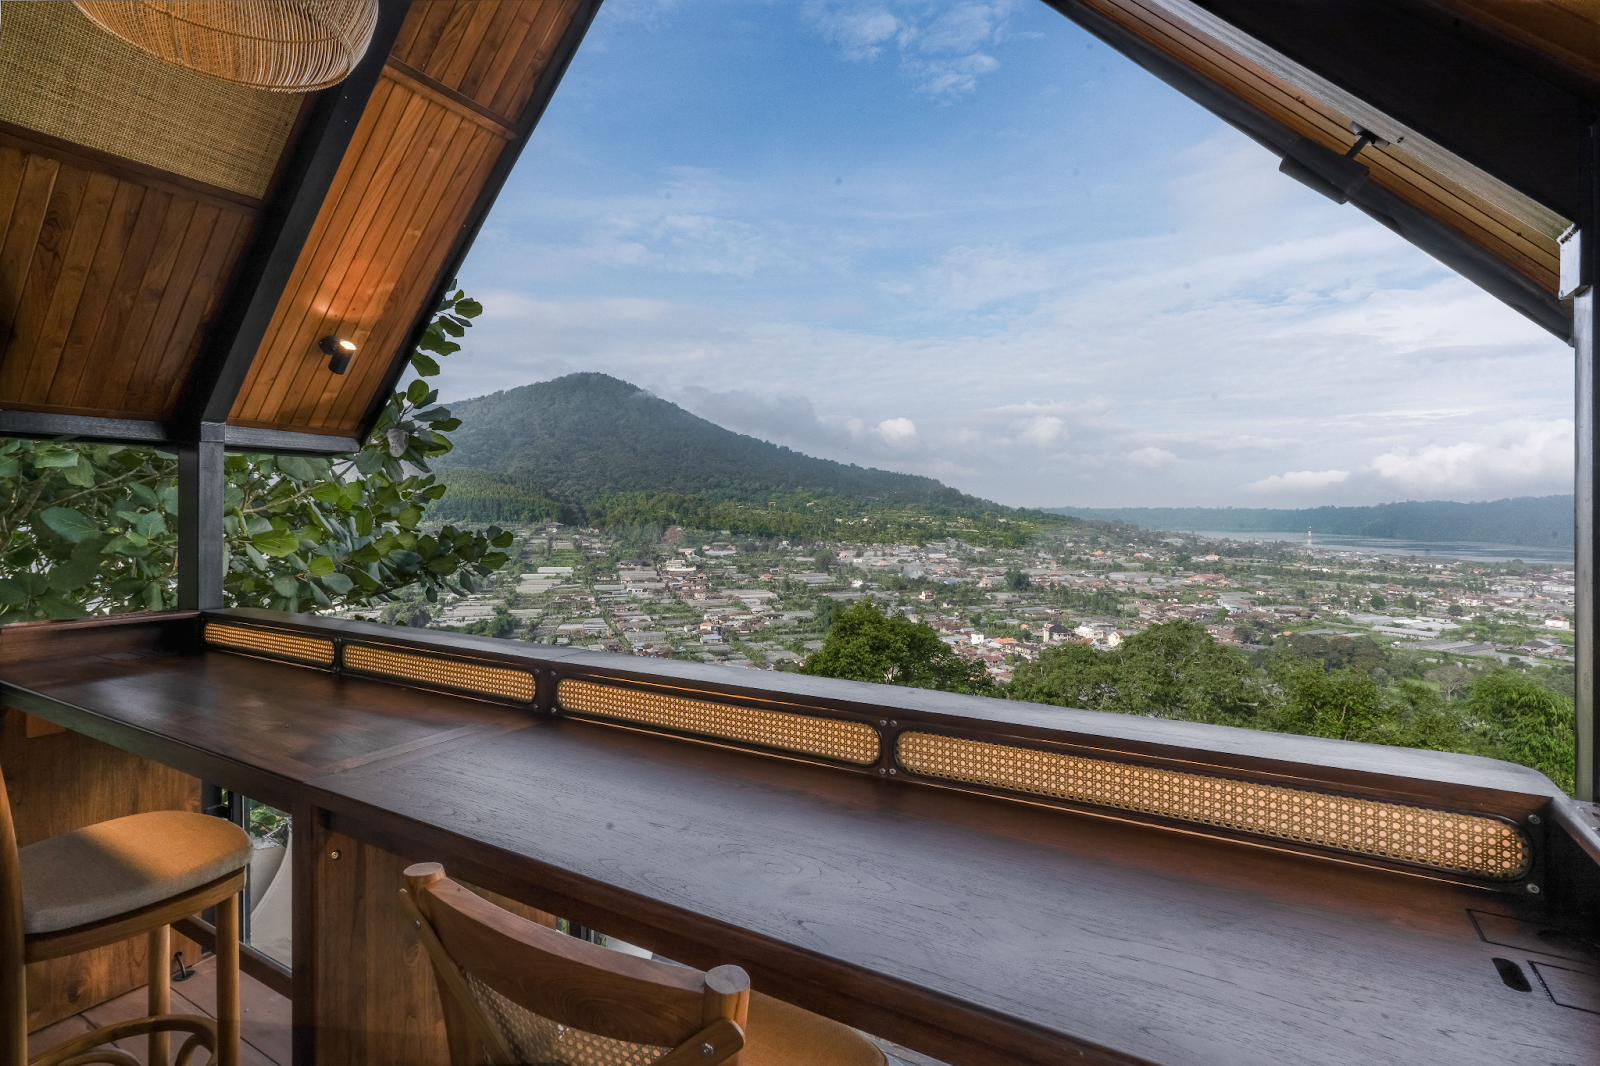
The Dream of Living Above the Clouds There is something quietly transformative about living in the mountains. Cooler air in the morning.Mist drifting across layered hills.Evenings wrapped in stillness and...
The Dream of Living Above the Clouds
There is something quietly transformative about living in the mountains.
Cooler air in the morning.
Mist drifting across layered hills.
Evenings wrapped in stillness and golden light.
At 1,300 meters above sea level, daily life moves differently. Slower. Clearer. More intentional.
For the owner of this 107m² luxury prefab mountain house, the vision from the beginning was simple yet ambitious: a modern retreat that feels deeply connected to nature while maintaining architectural refinement.
Not a house imposed on the mountain, but one that belongs to it.
The Challenge of Building on Highland Terrain
Mountain landscapes offer breathtaking views, but they also present real construction challenges.
– Steep slopes.
– Limited road access.
– Unpredictable mountain weather.
– Restricted movement for heavy equipment.
On this particular site, access became one of the most significant obstacles. Delivering materials to the elevated location required careful logistical planning, and during installation the team had to set up a temporary site elevator system to safely transport structural components up the slope.
Traditional construction in highland areas often means longer timelines, higher risks of delays, and materials exposed to harsh weather conditions. The question was not whether a home could be built here. It was how to build it intelligently.
A Smarter Solution: Luxury Prefab Architecture
The solution came through prefabricated architecture.
Rather than assembling every structural element under difficult site conditions, the home was developed using a high quality prefab construction approach. Major components of the house were fabricated in a controlled production facility before being delivered to the site.
For a prefab house on sloped land, this method offers significant advantages:
- Greater construction precision
- Reduced exposure to weather during production
- Faster on-site assembly
- Better coordination in difficult terrain
For projects in highland locations across Indonesia, prefab construction shifts much of the complexity away from the mountain and into a controlled environment where quality can be maintained.
The mountain remains unpredictable. The building process does not have to be.
The Journey from Design to Completion
1. Design: Adapting La Residencia
The architectural starting point for this project was
👉 La Residencia prefab home design
Known for its balanced proportions and warm material palette, La Residencia provided the perfect foundation for a refined mountain retreat.
From there, the layout was carefully refined to respond to the site’s natural conditions:
Living areas oriented toward panoramic valley views
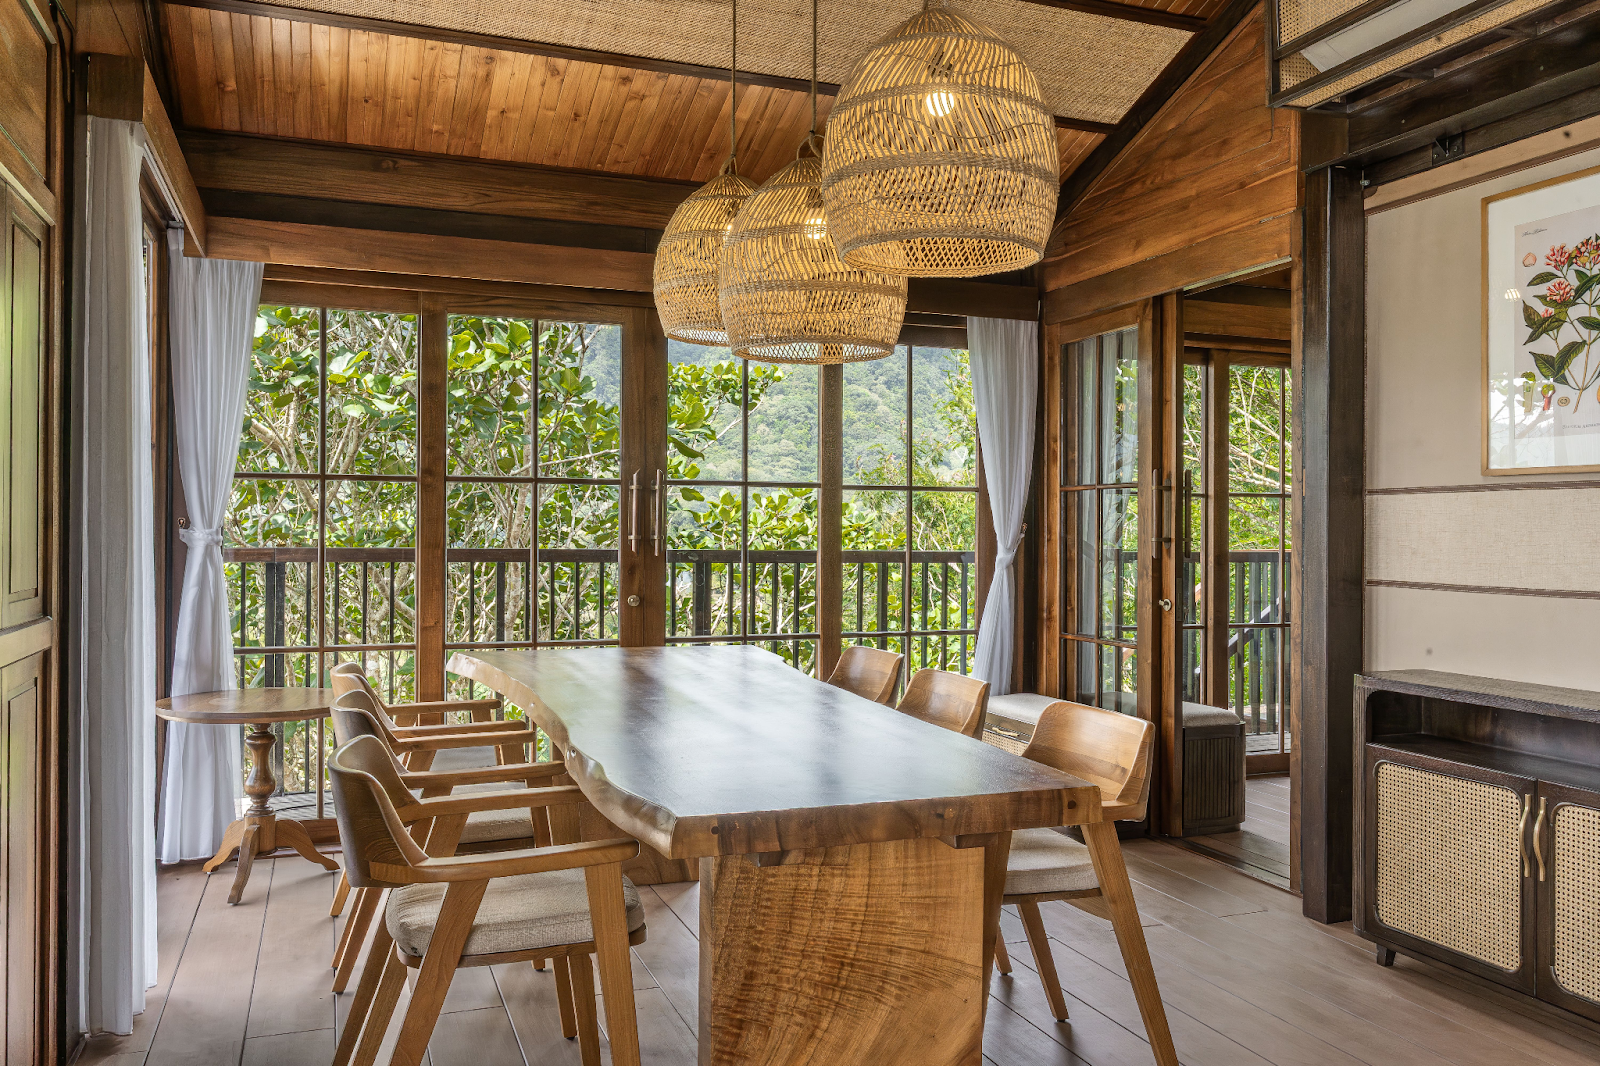
Large glazing to capture natural daylight
Elevated decking aligned with the slope
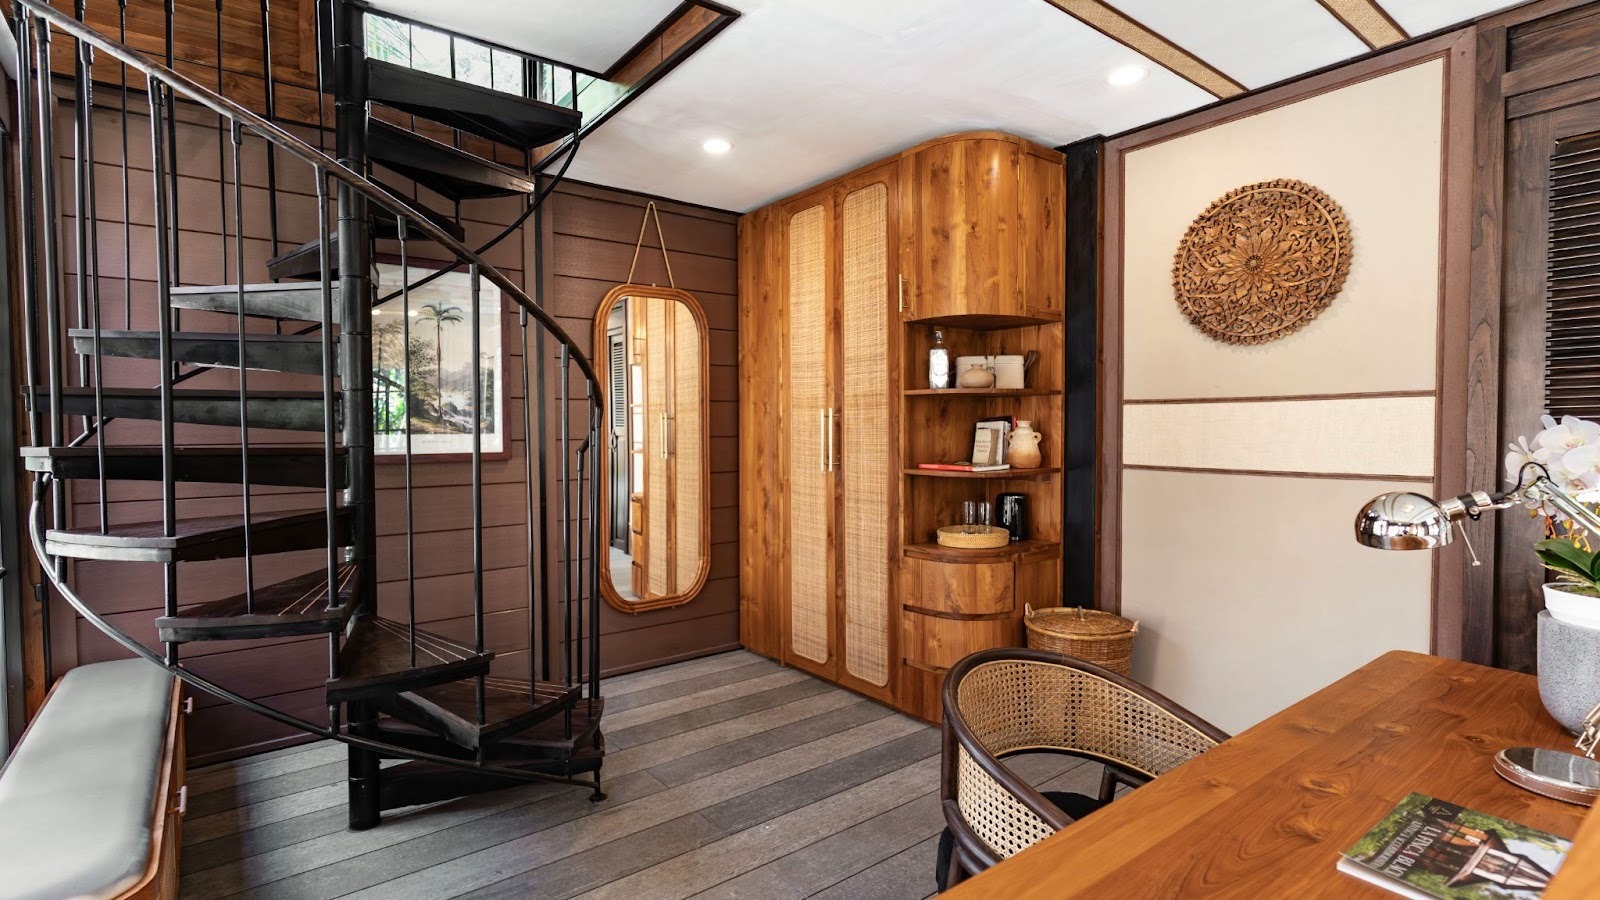
Private bedroom zones separated from social areas
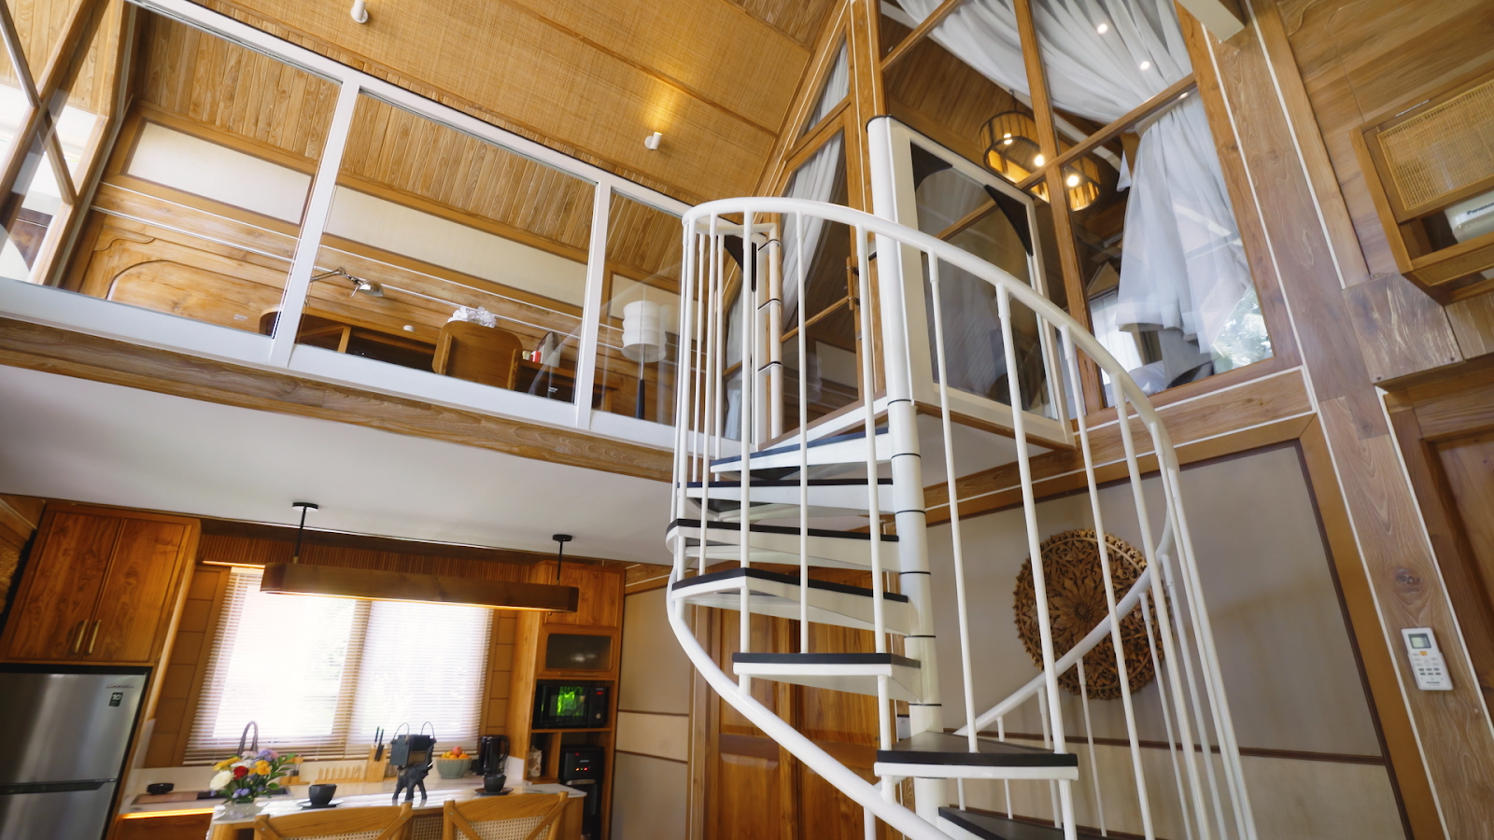
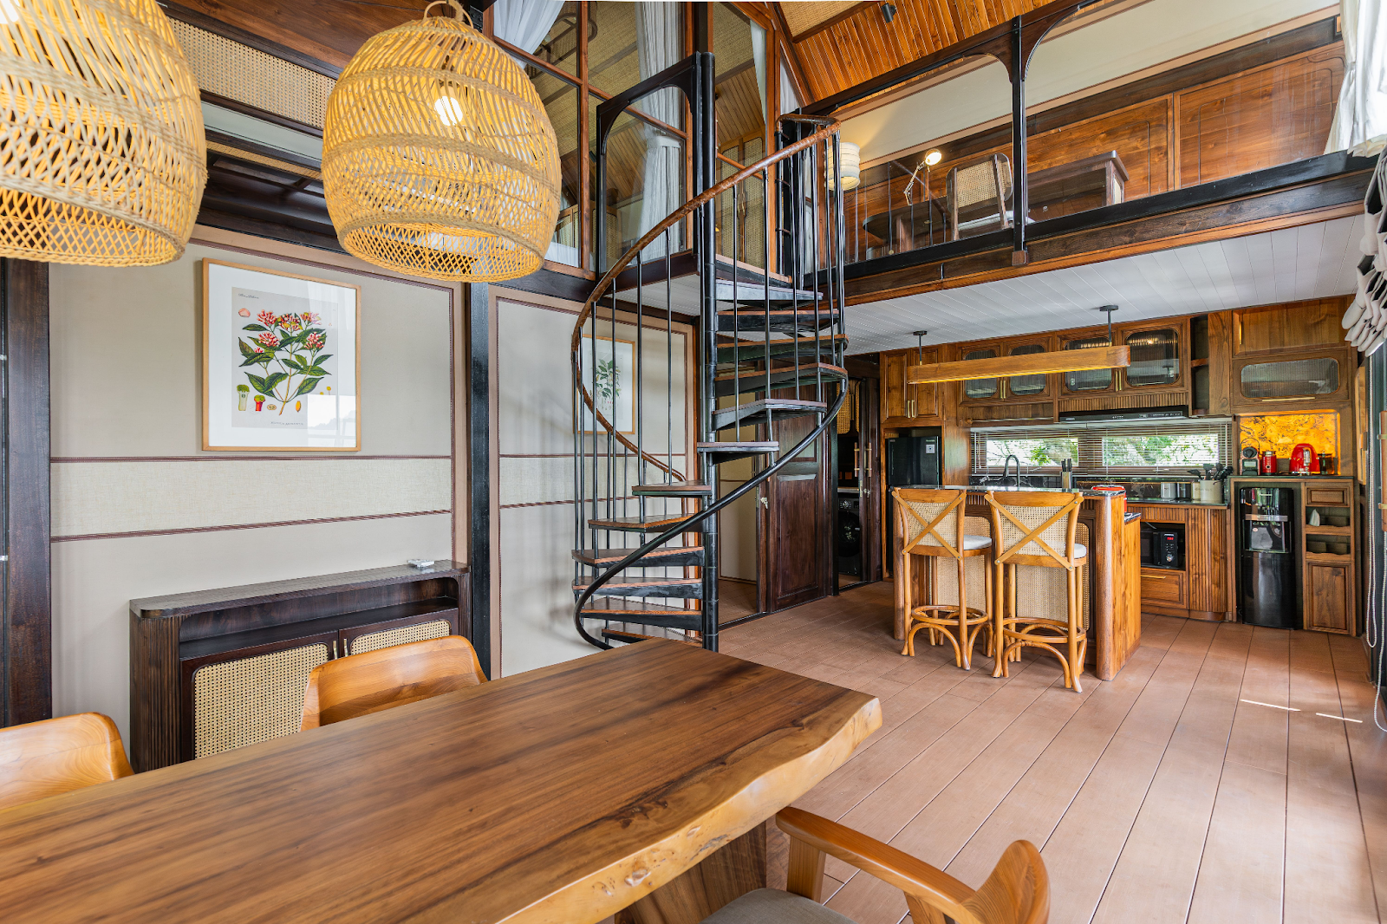
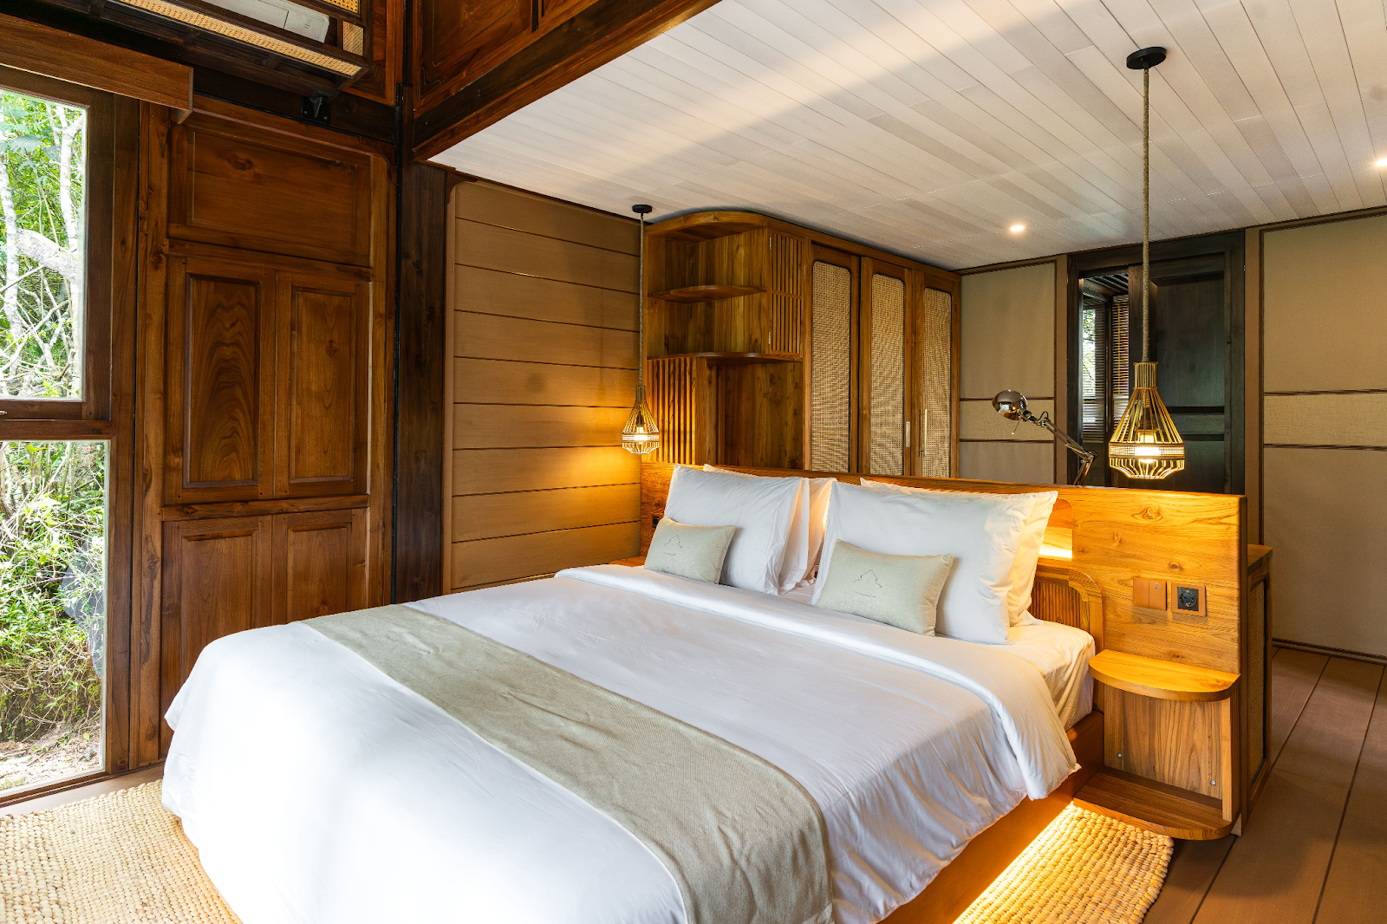
At 107 square meters, this layout demonstrates how 2 bedroom prefab homes can feel remarkably spacious when guided by thoughtful design.
2. Build: Precision Before Elevation
While the site preparation took place in the mountains, structural fabrication occurred within a controlled facility.
This allowed the team to ensure:
- Accurate structural alignment
- Stable material conditions
- Consistent quality control
By the time the components reached the site, much of the construction complexity had already been resolved.
3. Installation: Engineering on the Slope
Installation required careful coordination due to the steep terrain.
The temporary site elevator system played a crucial role in safely lifting structural components from the access road up to the building platform. This approach minimized disruption to the surrounding landscape while maintaining efficiency during installation.
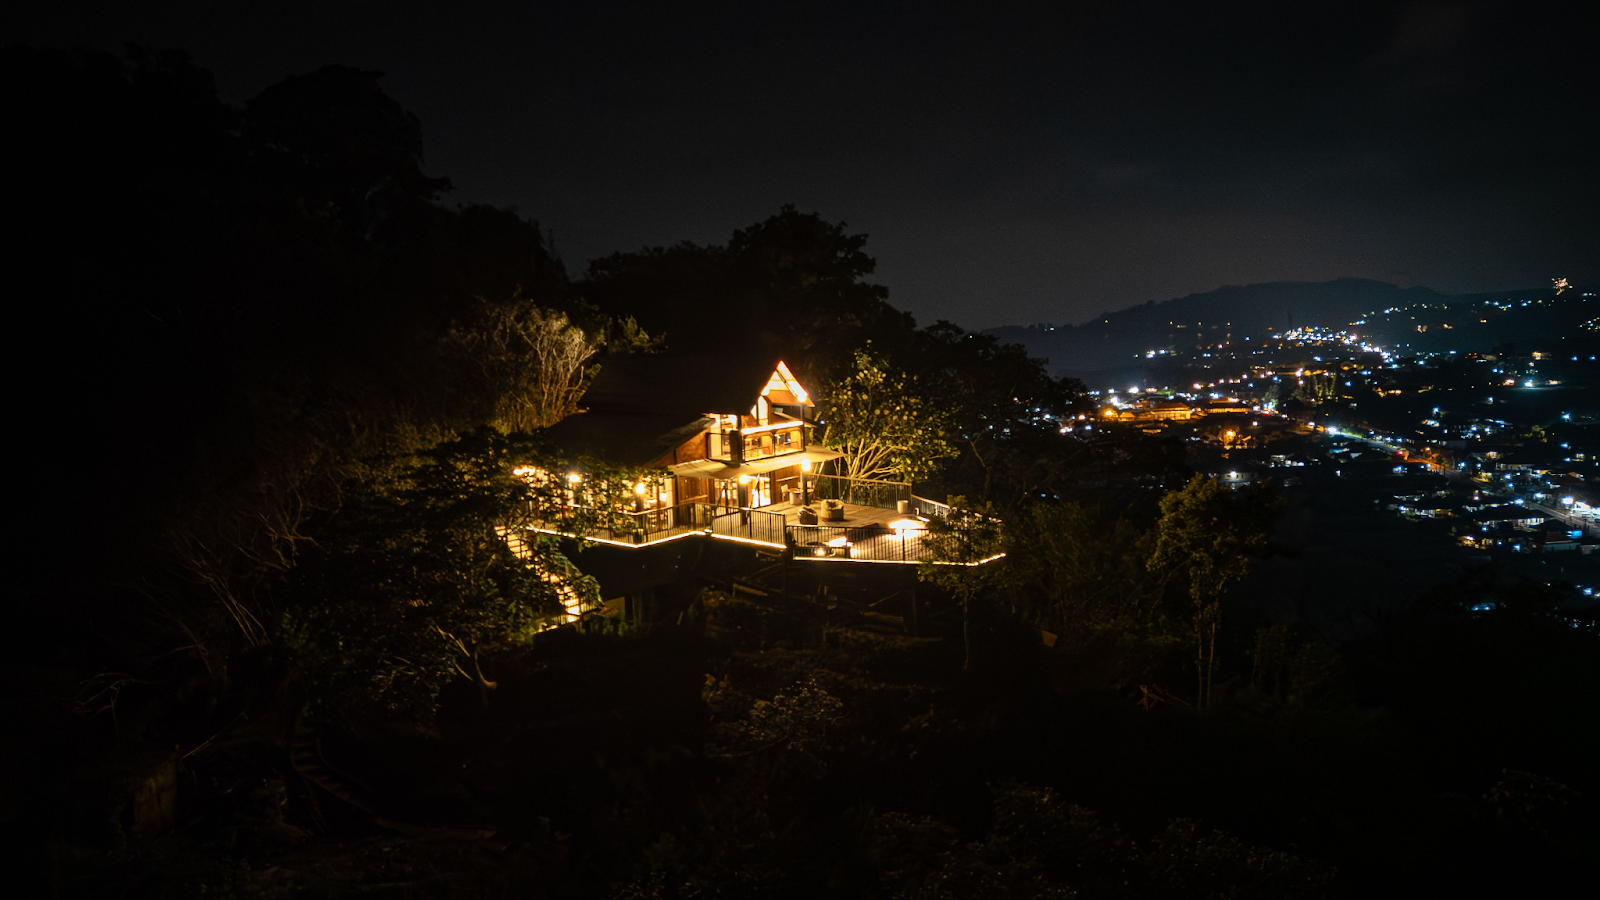
Rather than cutting aggressively into the hillside, the home was placed lightly along the slope. The structure feels elevated. The landscape remains respected.
This is where modern prefab homes in Indonesia’s mountain regions demonstrate their adaptability, delivering precision even in challenging environments.
4. Finishing: When Atmosphere Emerges
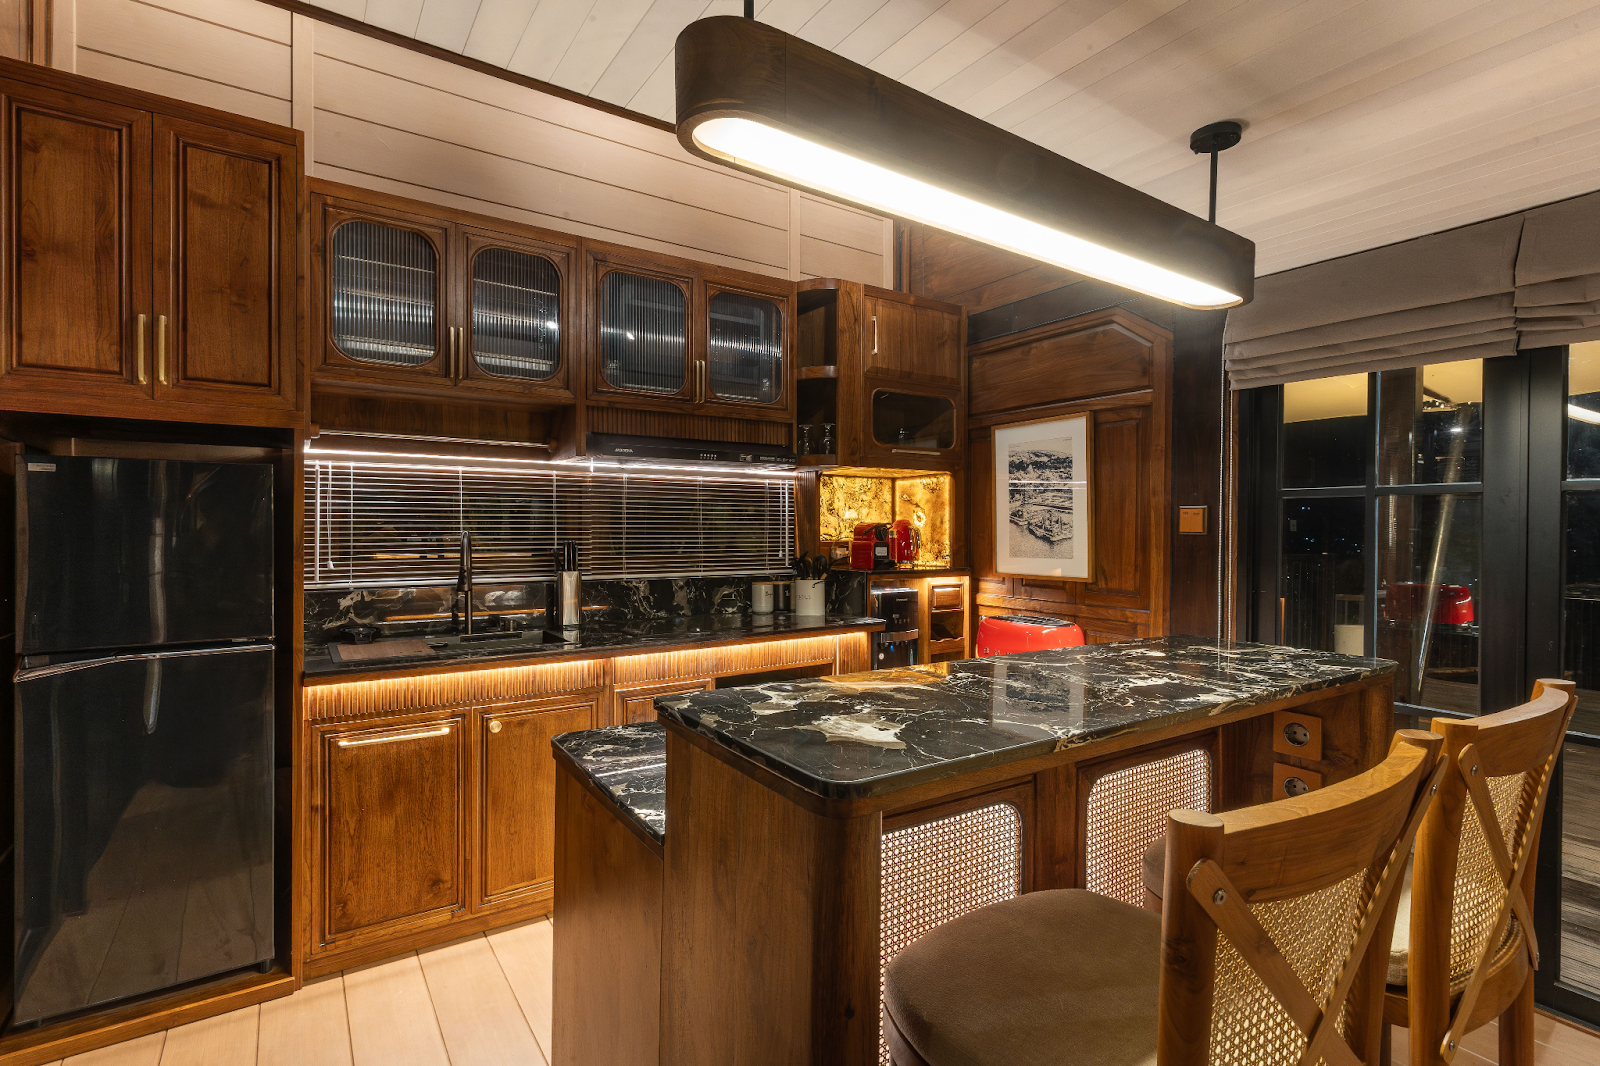
As construction progressed, the atmosphere of the home began to reveal itself.
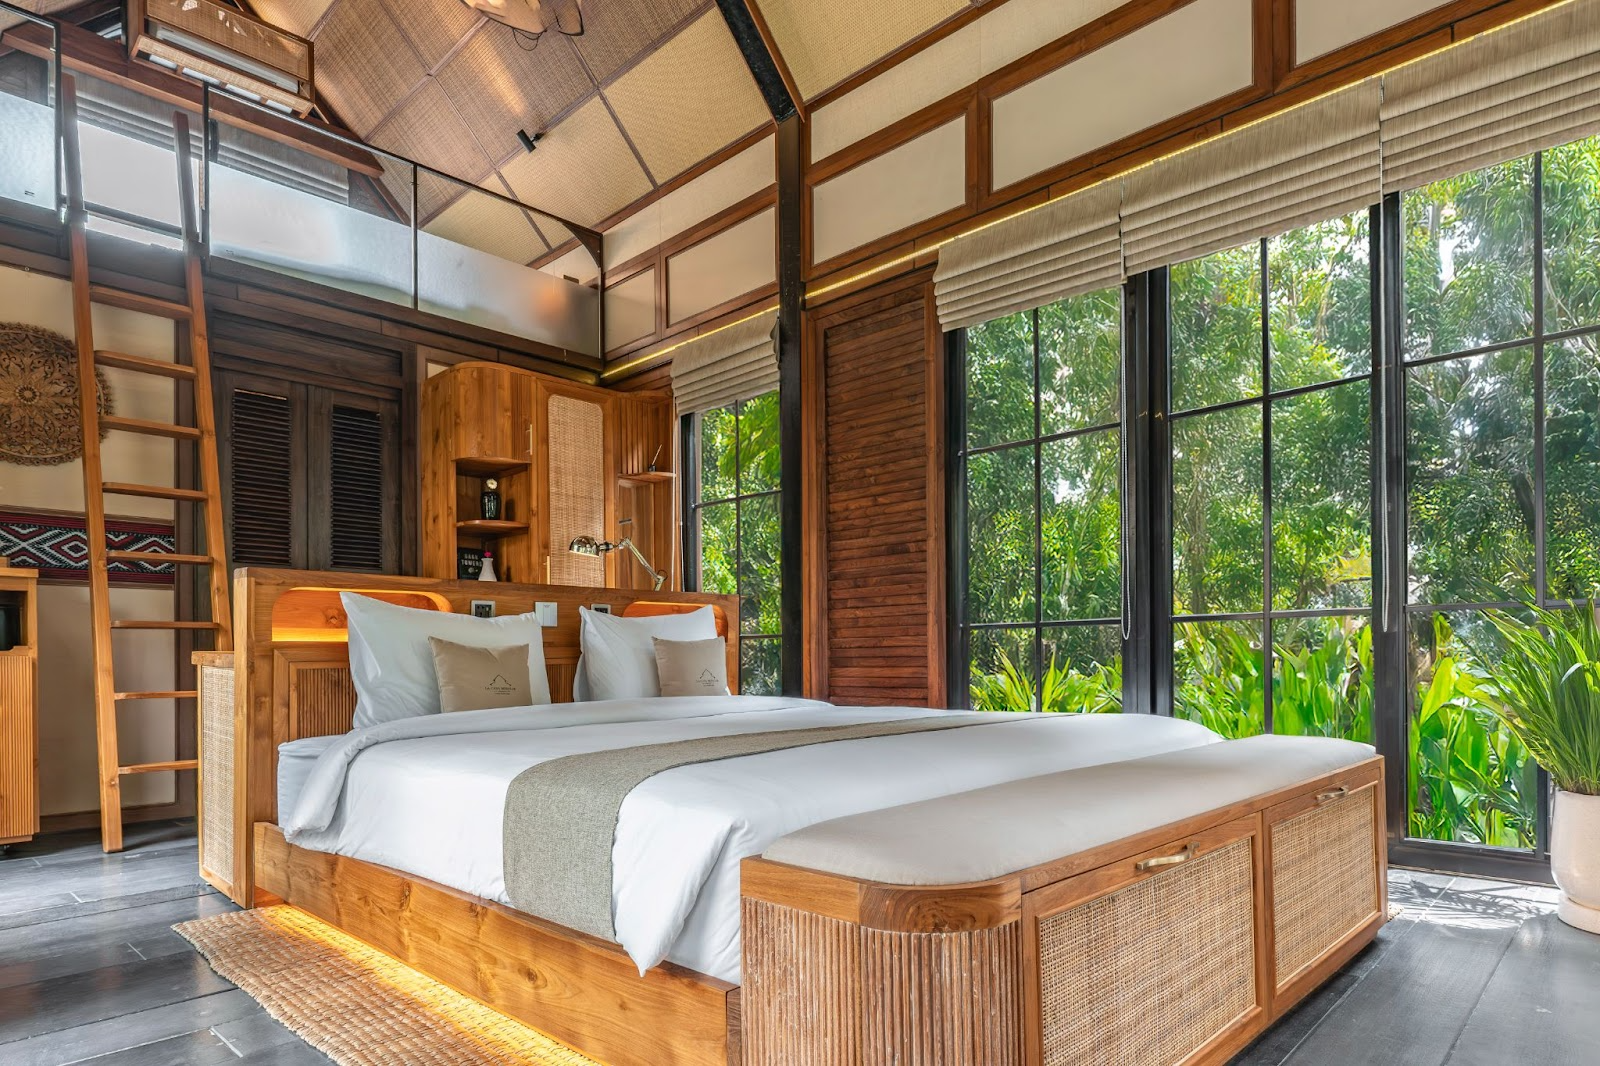
Warm timber finishes introduced comfort and depth.
Soft lighting contrasted beautifully with the cool mountain air.
Large windows framed the valley below like a living painting.
This is where architecture becomes experience. Luxury here is not about excess. It is about intention.
The Result: A Mountain Retreat Shaped by Nature
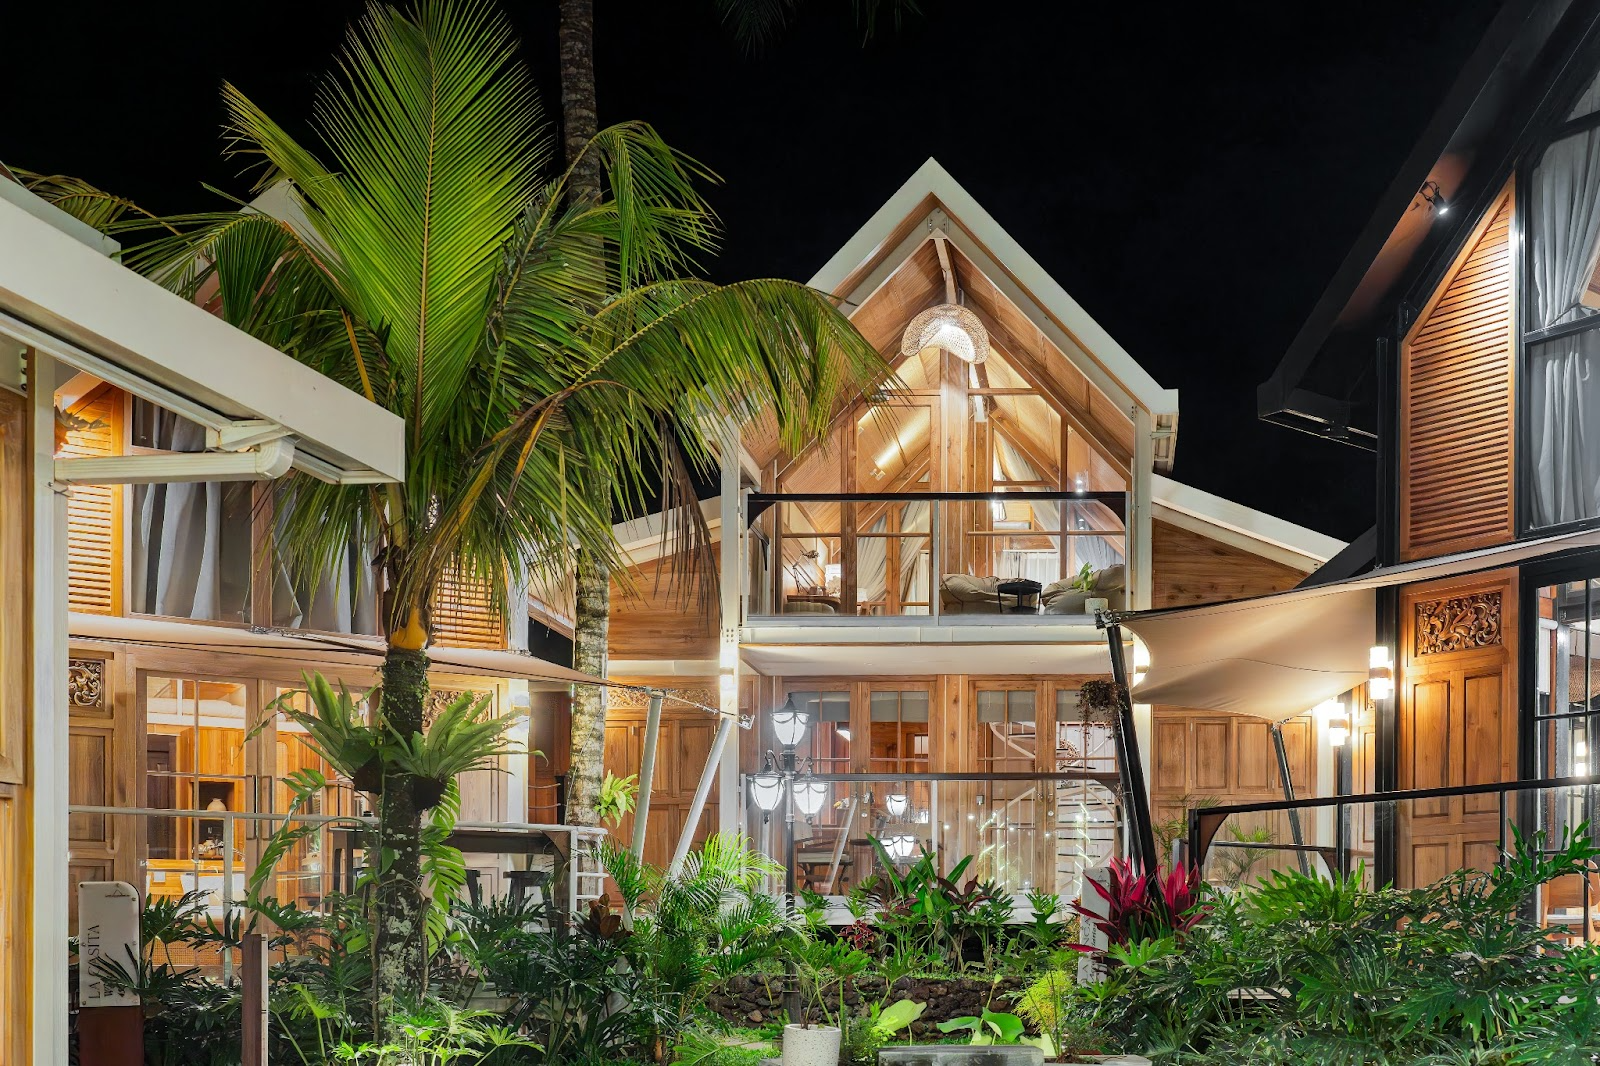
The completed residence feels less like a structure and more like a natural extension of its surroundings.
Morning mist drifting across the valley.
Afternoon light warming the interiors.
Evenings settling into quiet calm.
Every element, structure, layout, and material, contributes to this rhythm.
This luxury prefab mountain house proves that building in highland environments does not have to mean compromising design or quality. With the right approach, even challenging terrain can become the foundation for exceptional living.
A Softer Way to Build in Extraordinary Places
At La Casa Modular, every project begins with understanding the land.
Whether along coastlines, in tropical environments, or high above sea level in the mountains, architecture should respond thoughtfully to its surroundings.
Prefab construction allows that response to be precise, controlled, and intentional, even when site access is limited and terrain is demanding. Because sometimes the most remarkable homes are the ones that rise quietly above the clouds.
Related Articles