



PORTFOLIO
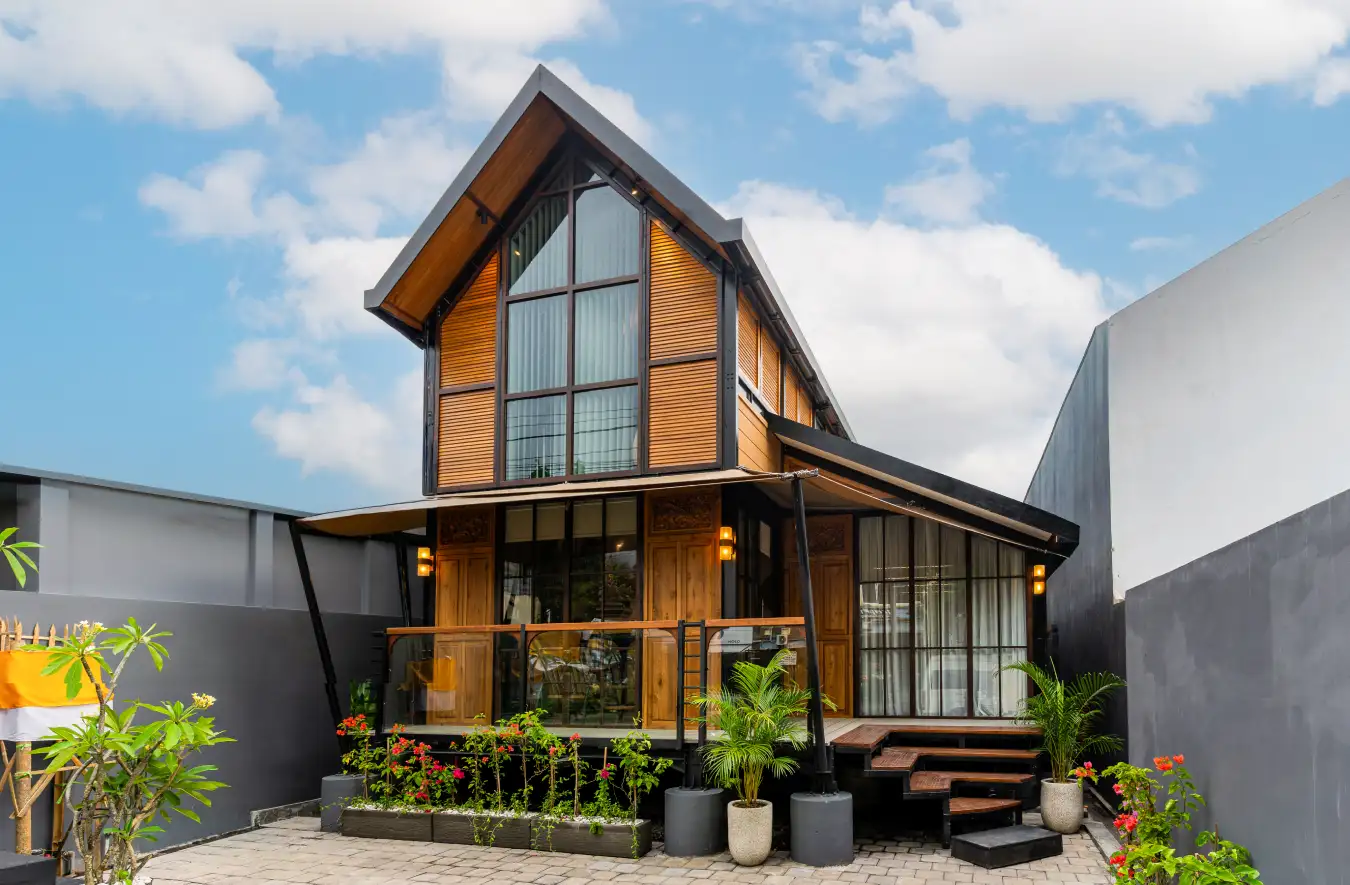

Built by La Casa Modular to respond to limited land and accelerated timelines, S.A.B.A Office turns constraints into clarity, delivering an efficient, elevated workspace through modular architecture.

Chosen by Southeast Asia Business Advisors for its reusable and sustainable qualities, the office is designed to be easily relocated as the business evolves, offering flexibility without compromising comfort.


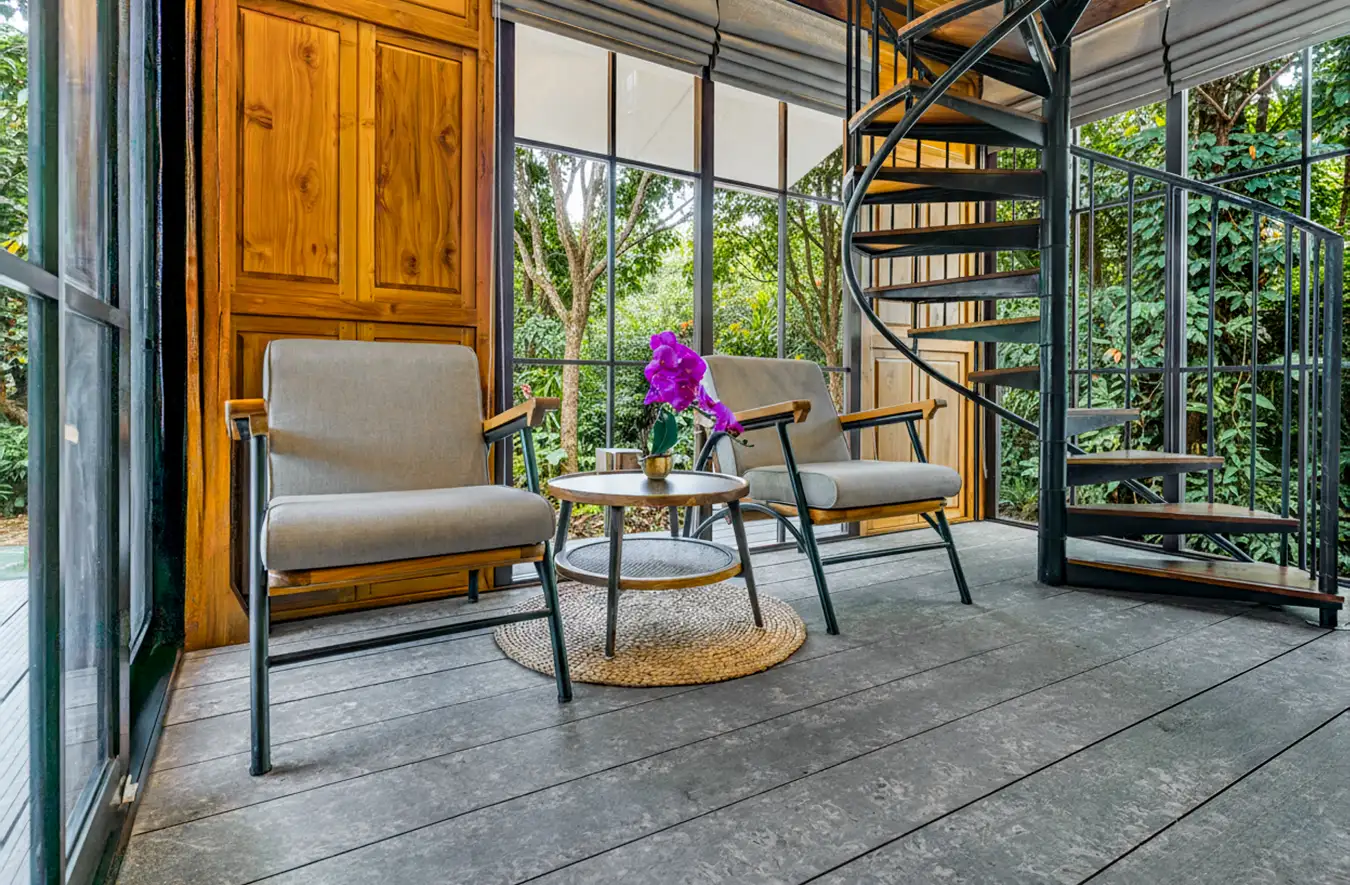
Warm wooden finishes and generous daylight create a relaxed, home-like environment. Even clients describe the space as feeling more like a villa than a traditional office, calm, welcoming, and deeply personal.
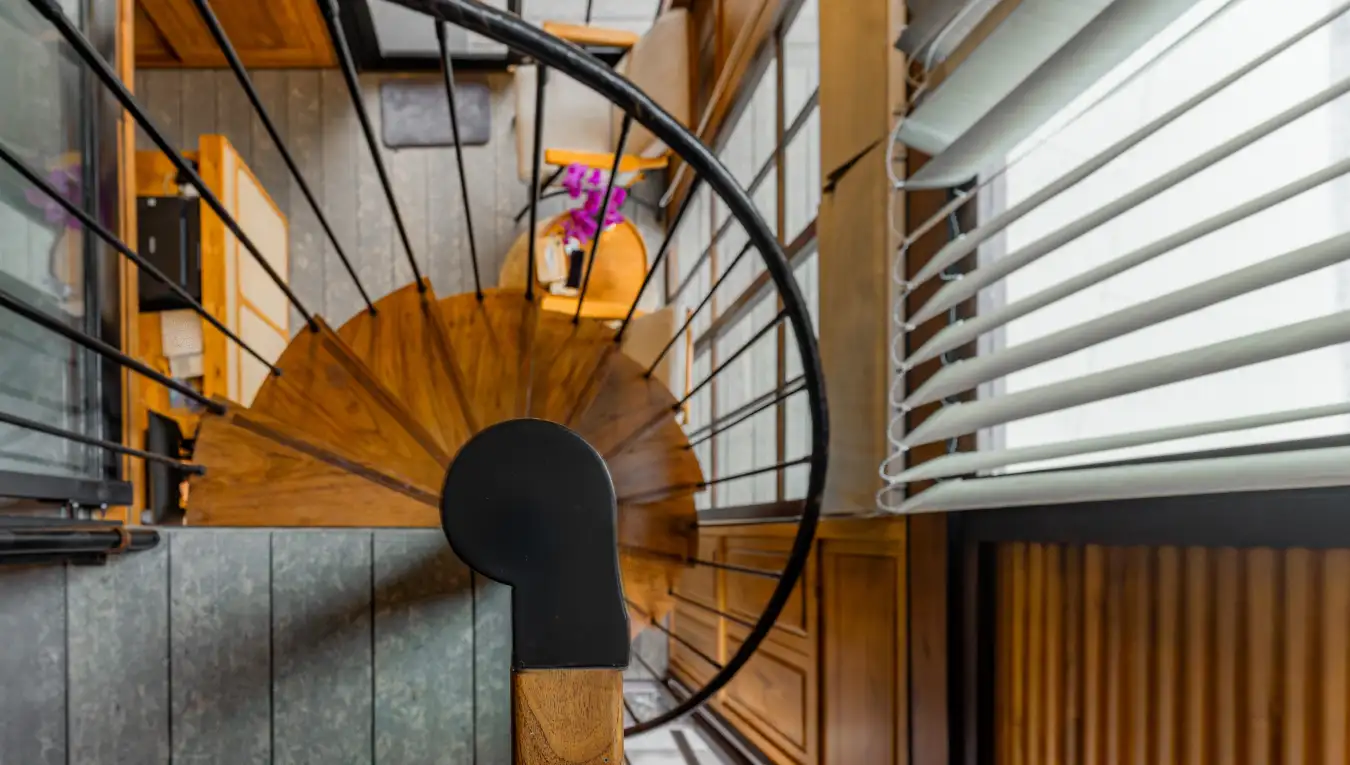
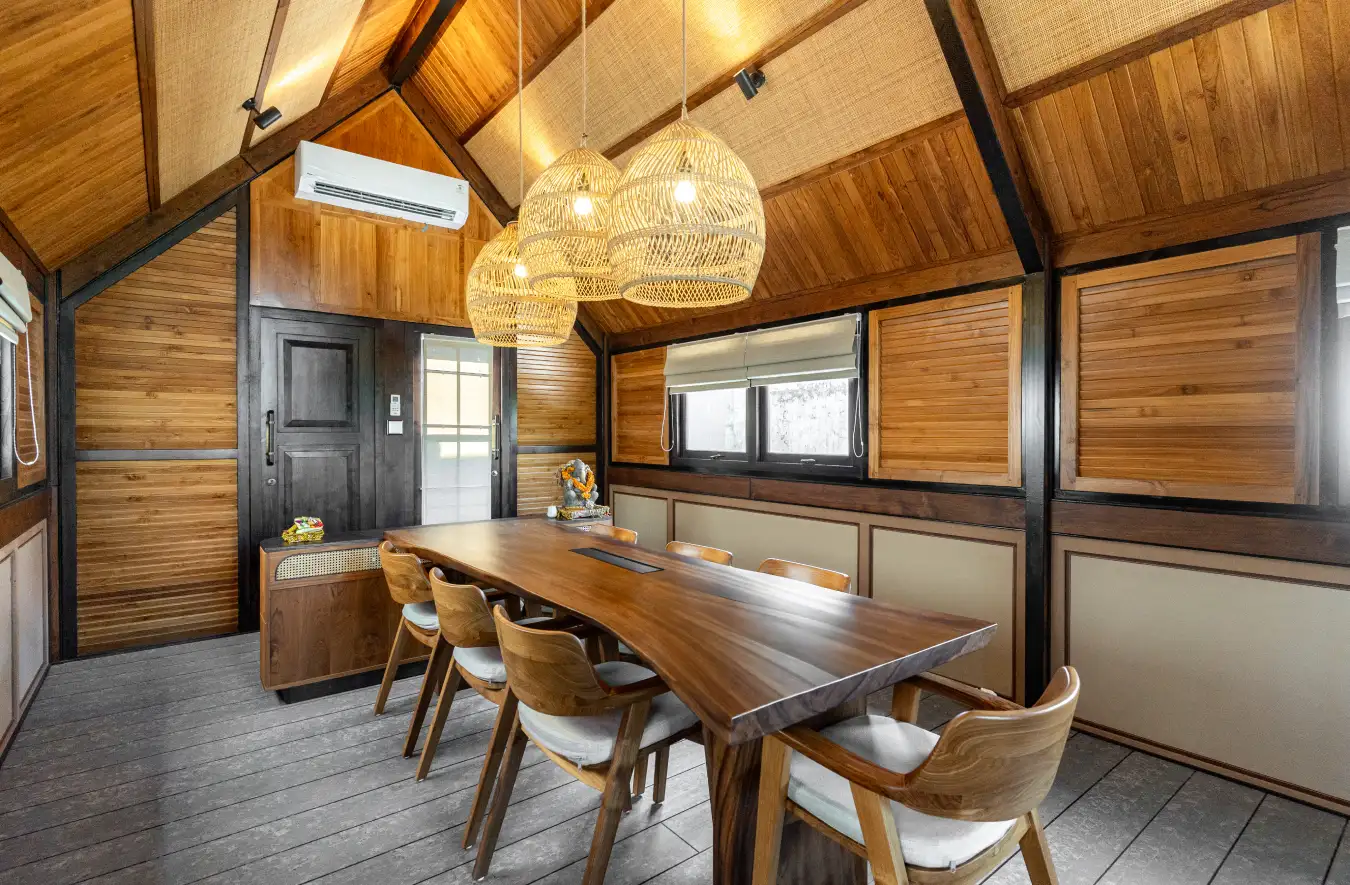

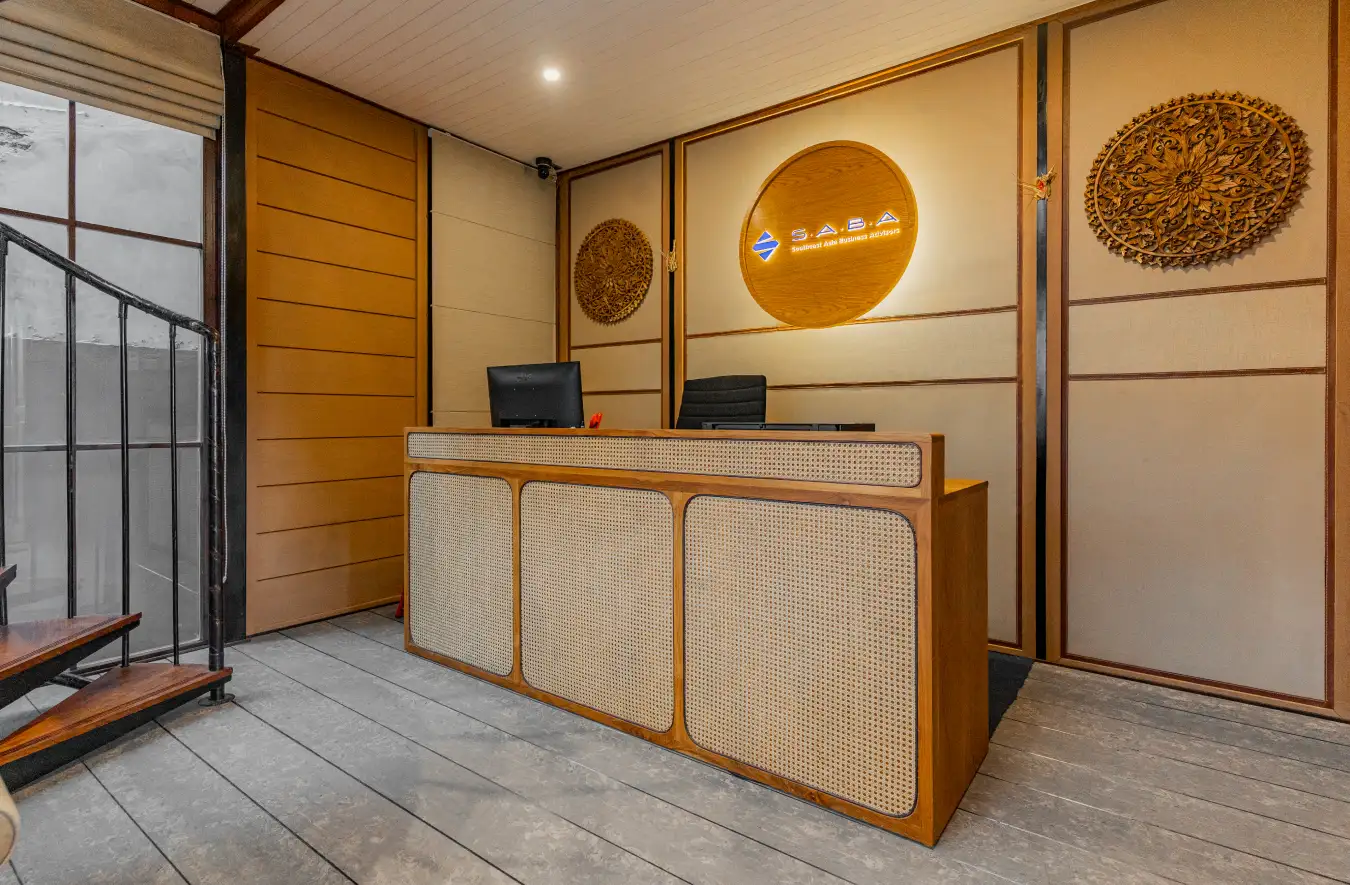
Every area is thoughtfully planned to support daily operations while nurturing wellbeing, proving that a workplace can be both highly functional and genuinely comfortable.
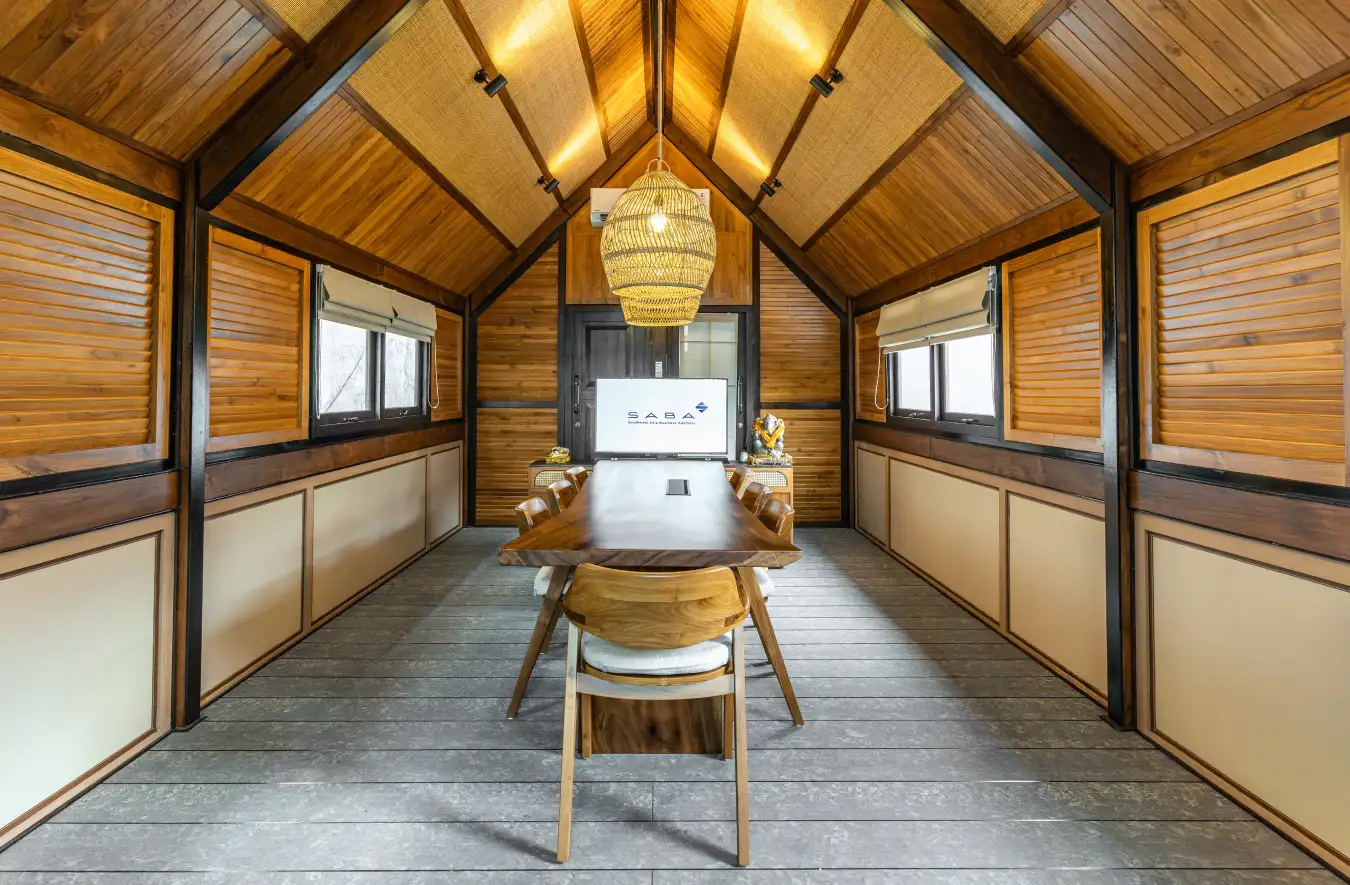

More than just an office, S.A.B.A reflects a new way of working: modular, adaptable, and future-ready, a workspace designed to grow alongside the people inside it.
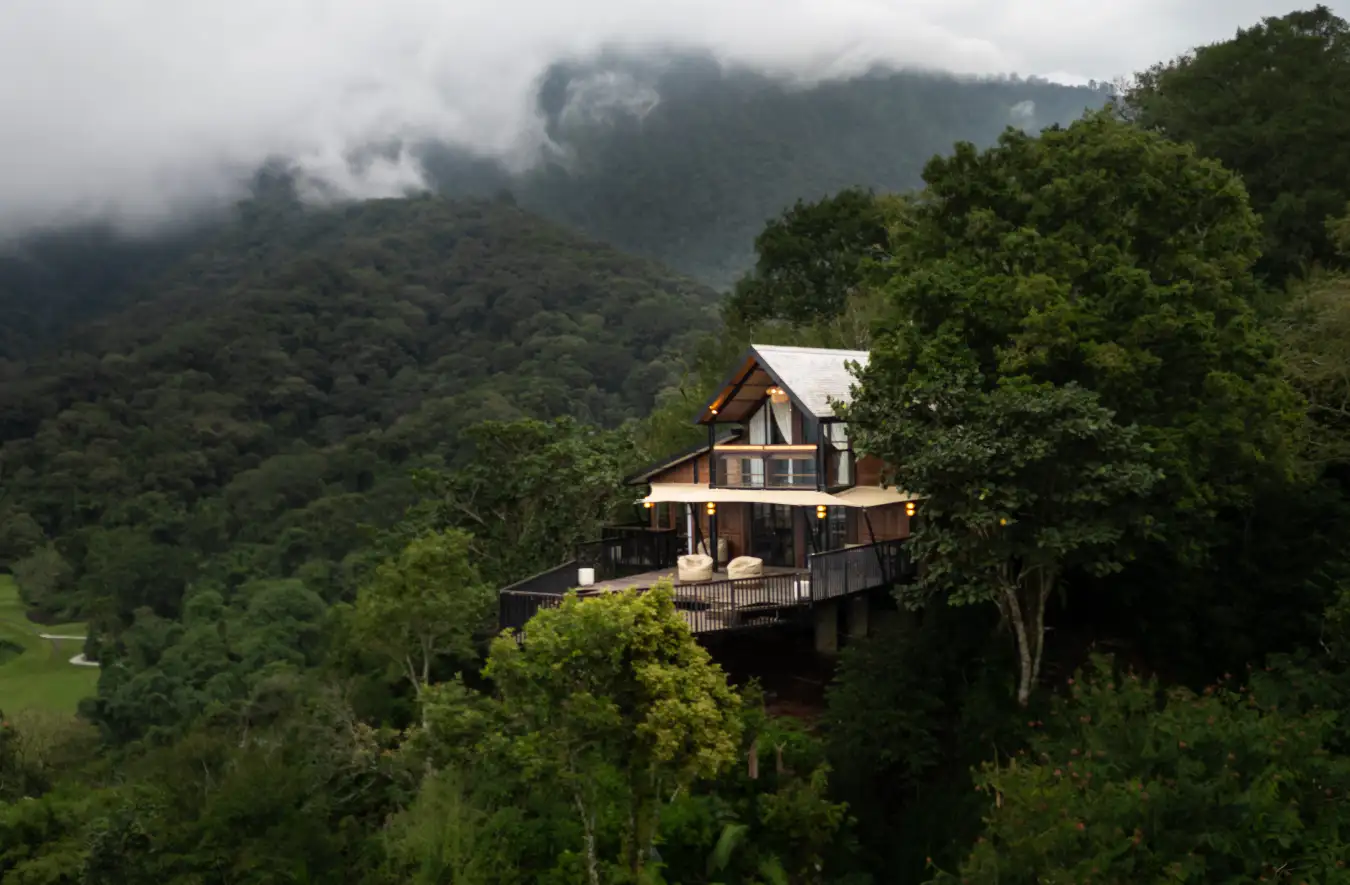
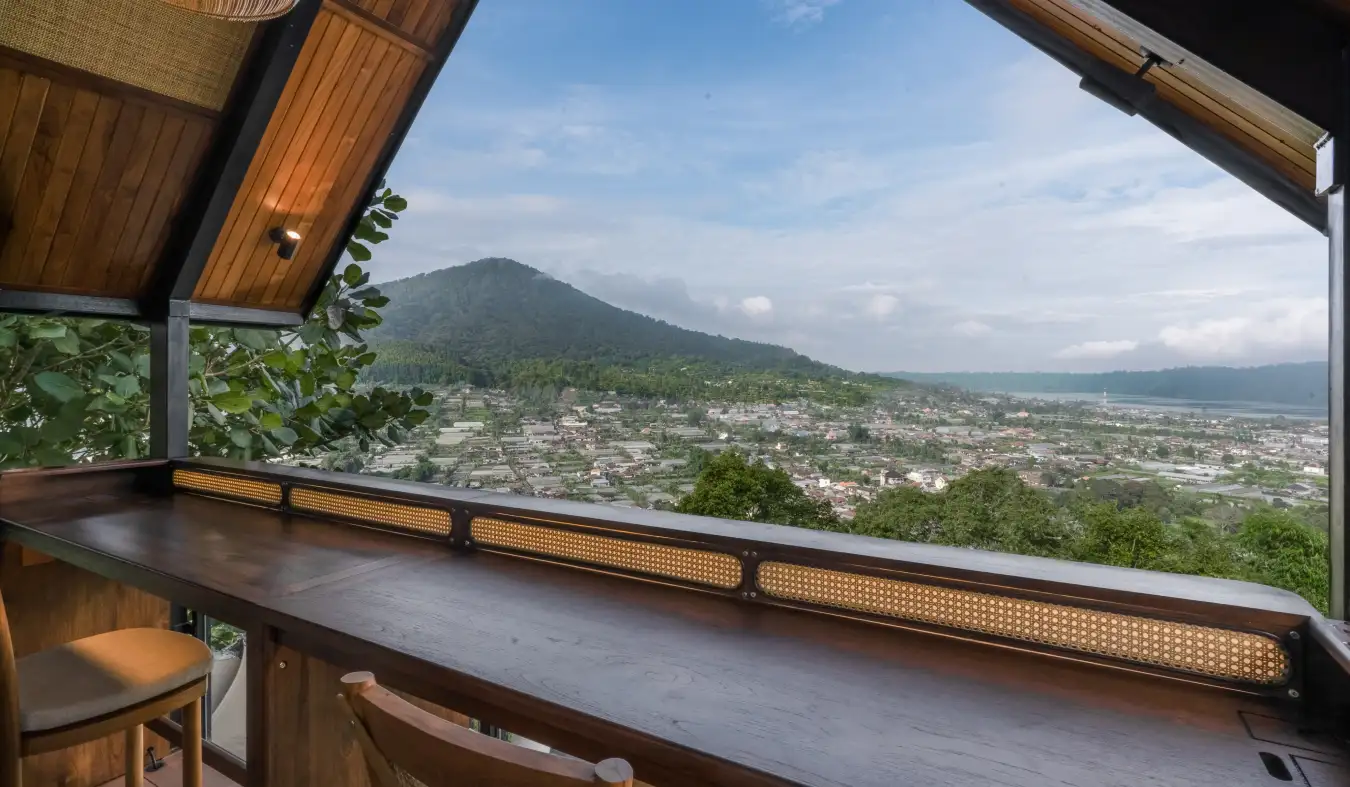
Built as a custom La Residencia prefab home, Cabin in the Clouds brings luxury prefab living to Bali's misty highlands, a refined retreat where forest, lake, and sky unfold right outside your window.


Designed as a luxury prefab mountain cabin, this elevated escape invites slow mornings and quiet evenings, with panoramic views that turn everyday moments into something extraordinary.
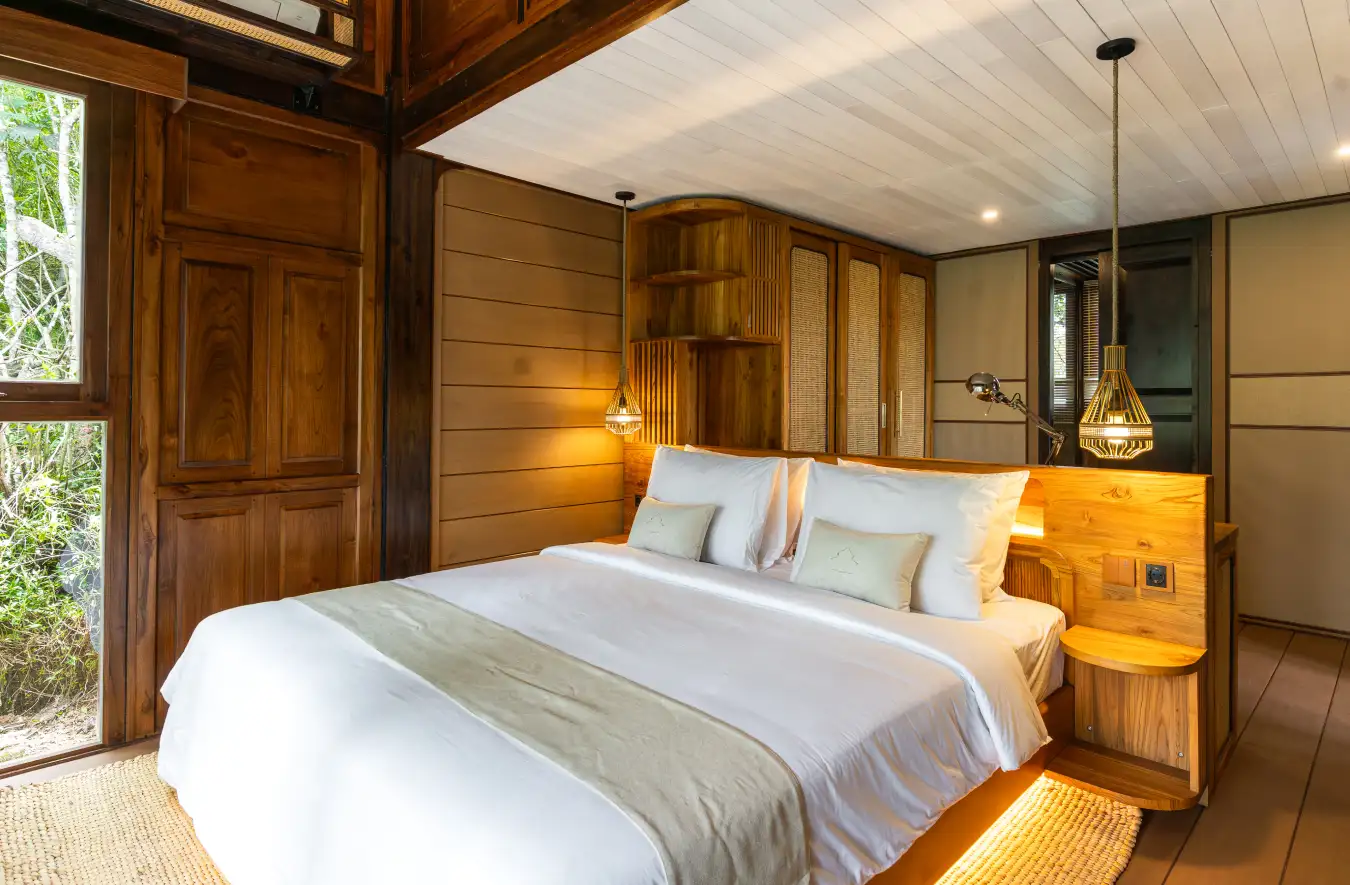
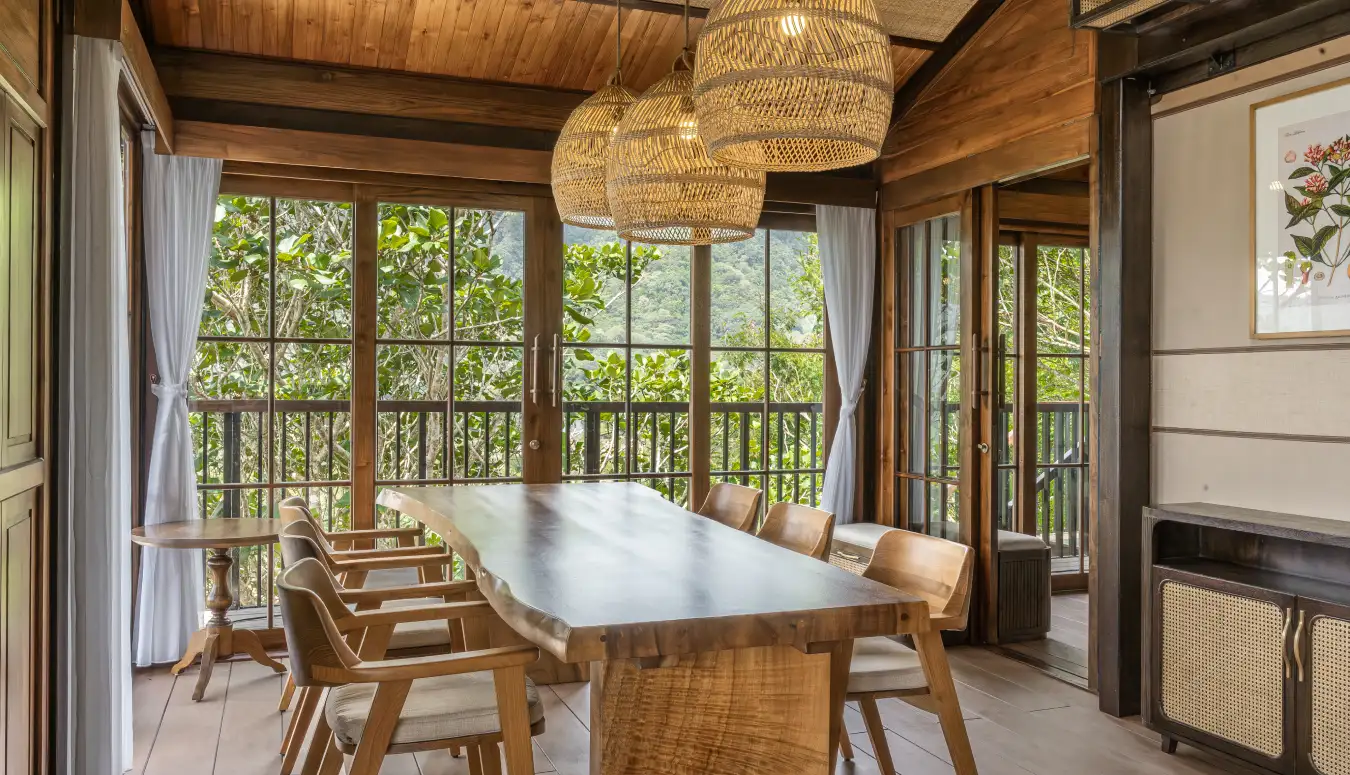
Clean architectural lines meet warm natural textures in a light-filled prefab house made for calm living. Every space feels intentional, modern, intimate, and effortlessly serene.
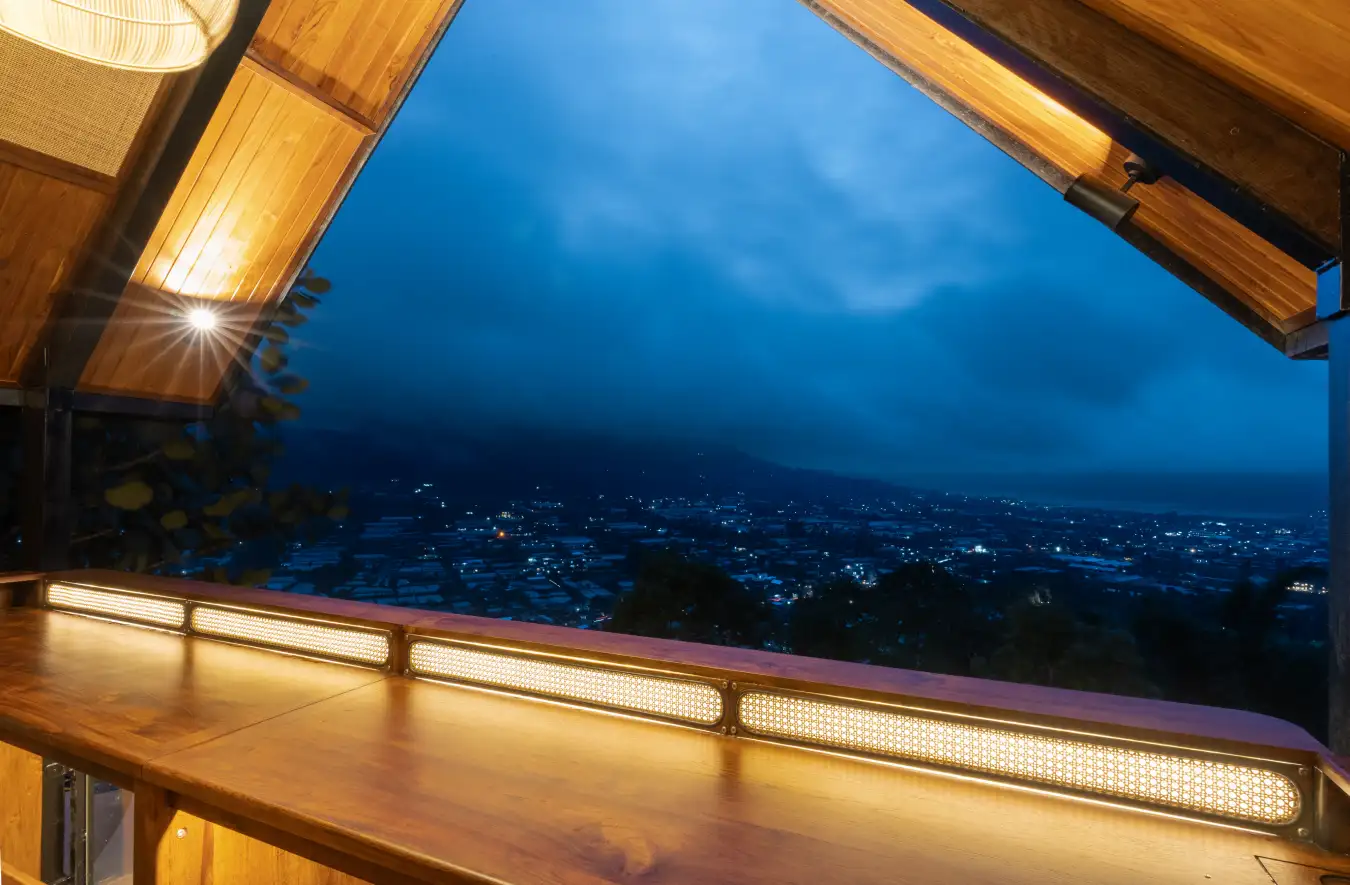
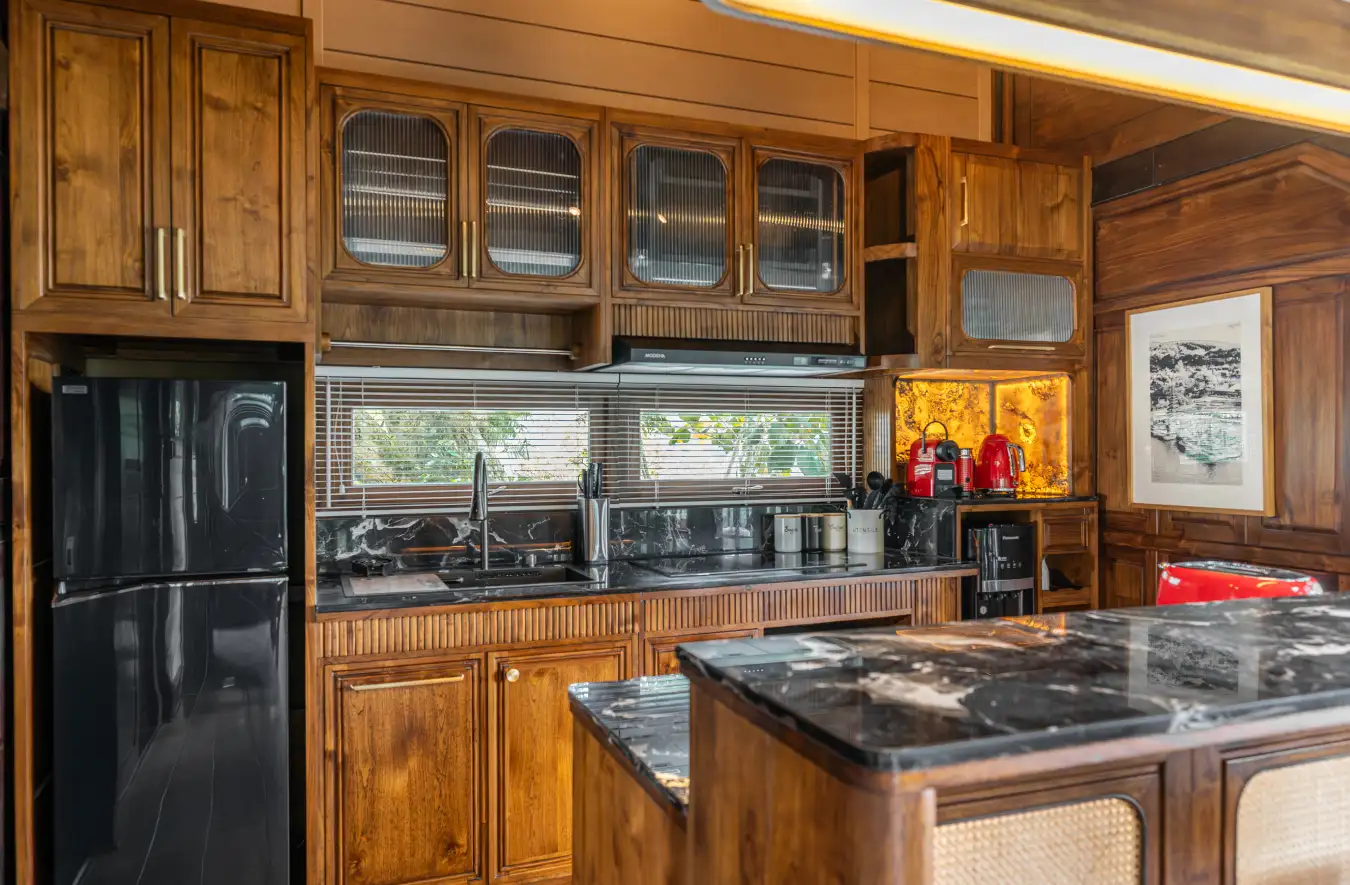
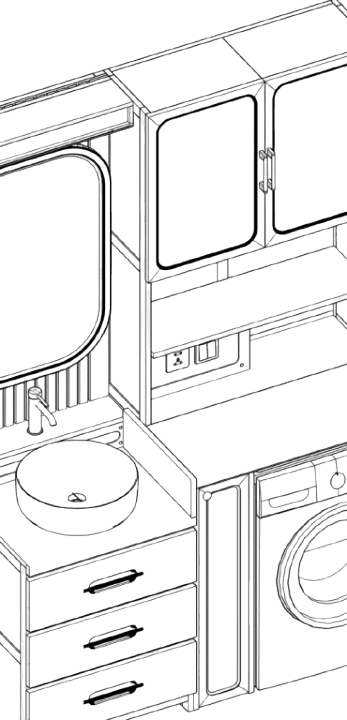
Crafted off-site and assembled with precision, this prefab mountain cabin delivers both speed and beauty, proving that prefab homes with views can feel just as soulful as they are efficient.
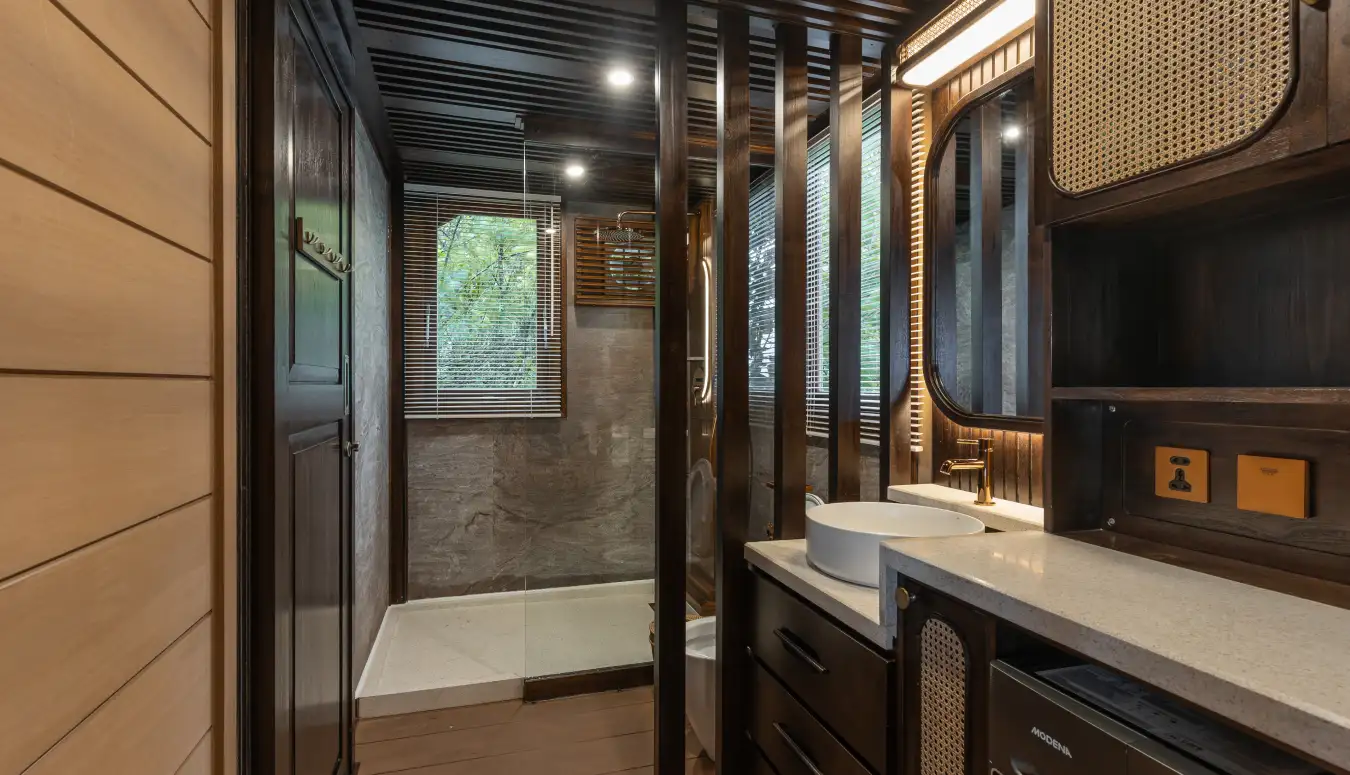
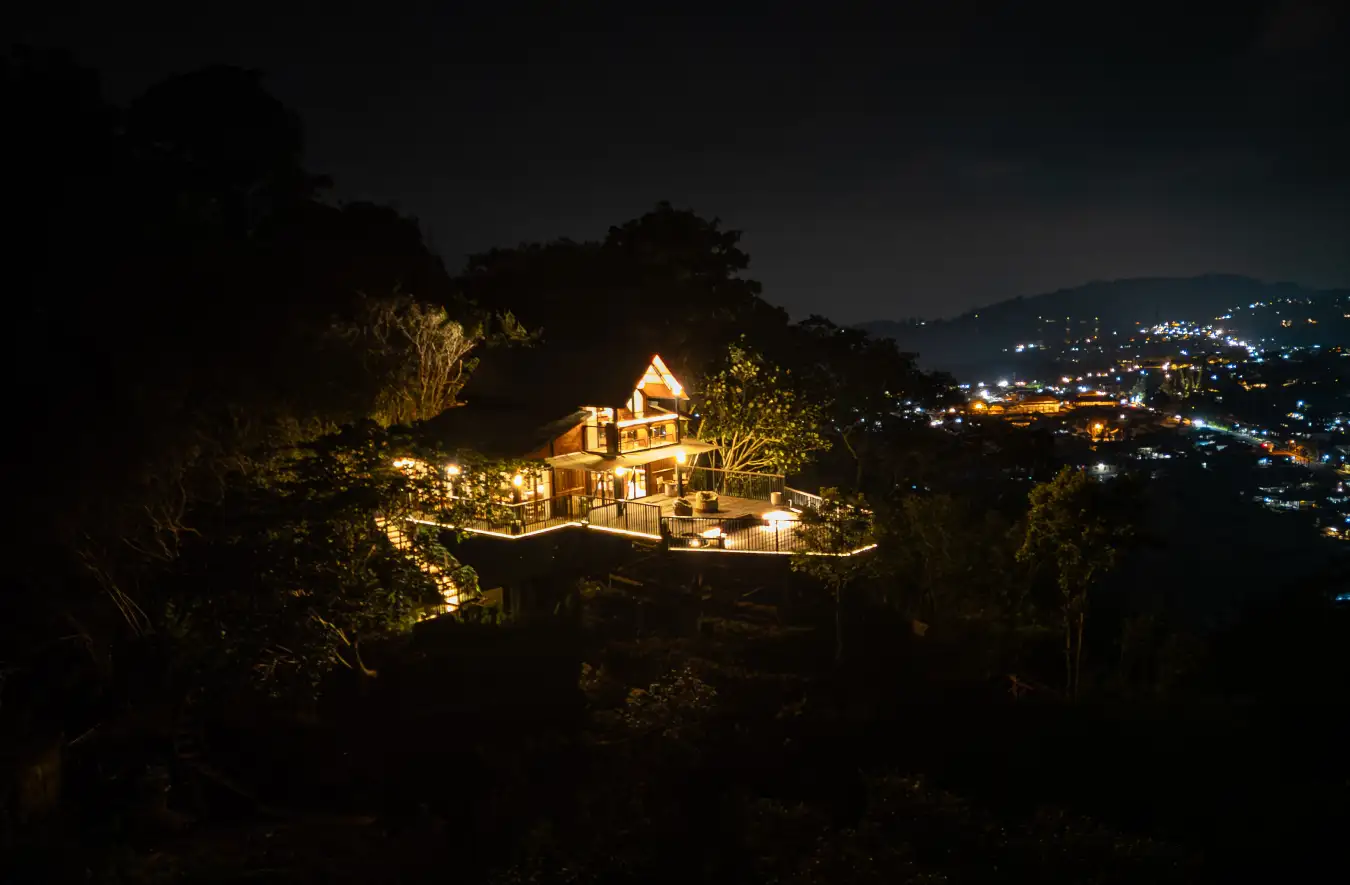

More than a luxury prefab cabin, Cabin in the Clouds is a lifestyle retreat, a peaceful sanctuary above forest and lake, where contemporary comfort meets timeless tranquility.


Every unit integrates a bedroom, bathroom, living room, kitchen, study area, and veranda within a compact yet spacious layout, proving that efficient modular living can still feel warm, refined, and highly functional. Natural materials, open spatial flow, and generous daylight create a calm atmosphere tailored for modern hospitality operations in Bali.


Completed in only two months using the La Casita Living modular system, the project demonstrates how prefabricated construction can accelerate development timelines while maintaining architectural character and long-term usability. Designed for hospitality investment, the villas reflect a balance between operational efficiency, tropical aesthetics, and guest-centered living experience.


Built using the La Casita Living modular system, the project was developed to support fast hospitality expansion without compromising spatial comfort and architectural quality. The elevated modular structure allows efficient construction, adaptability, and seamless integration with Bali's tropical environment.


Carefully positioned within the site, the two villas are designed to maximize privacy while maintaining a harmonious connection with the surrounding tropical environment. The project showcases how modular hospitality architecture can create efficient, visually refined spaces that support both operational practicality and elevated guest experience.


Thoughtfully arranged across two floors, the villa features one bedroom, one bathroom, a living room, kitchen, study area, and veranda — creating a comfortable environment for both short and extended stays. Large openings and natural daylight enhance the sense of openness while strengthening the connection between indoor and outdoor living.


Completed within just 1.5 months, the project reflects La Casa Modular's commitment to fast, efficient construction without compromising aesthetics or comfort. Designed for hospitality purposes, the villa demonstrates how modular architecture can deliver scalable, experience-driven spaces that feel intentional, welcoming, and built for modern tropical lifestyles.
Every area within the villa is designed to maximize functionality while maintaining a relaxed tropical atmosphere. The integration of indoor and outdoor spaces encourages natural ventilation and creates a seamless living experience that feels spacious despite the compact footprint.


More than just a modular accommodation unit, the project represents a contemporary approach to hospitality development — efficient, flexible, and future-ready. Through prefabricated construction and intentional spatial planning, the villa demonstrates how modern modular architecture can support fast-growing hospitality needs while maintaining strong design identity and guest experience.


The two-floor layout accommodates a spacious bedroom, bathroom, living room, kitchen, study area, and veranda, allowing every area to feel connected, airy, and intentional. Elevated ceilings, abundant natural light, and warm material finishes create a relaxed atmosphere that feels both modern and timeless.


Built using La Casa Modular's prefabricated modular system, the project was completed within 2.5 months, demonstrating an efficient construction process without compromising quality or architectural character. Designed for private living, the villa reflects a balance between simplicity, tropical lifestyle, and modular innovation.

Thoughtfully positioned within the surrounding landscape, the villa embraces natural airflow and open spatial connections to enhance everyday comfort. Large openings and carefully framed views allow daylight to move freely throughout the interior, creating a bright and calming environment from morning to evening.


The architectural approach focuses on efficient modular living while maintaining a strong sense of warmth and personality. Clean structural lines are softened by natural textures and tropical material finishes, resulting in a space that feels welcoming, refined, and deeply connected to its environment.

More than just a private residence, the project represents a modern interpretation of tropical modular living — adaptable, efficient, and intentionally designed for long-term comfort. Through modular construction, the villa demonstrates how thoughtful design and accelerated building timelines can coexist without sacrificing spatial quality or aesthetic value.
Explore OUR HOUSES
Take the 360° Tour

